Software
Houzz Logo Print
wysmama

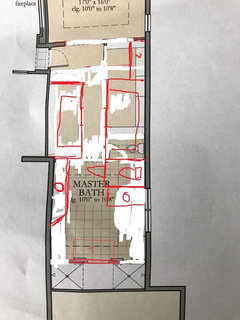
master bath layout

8 years ago
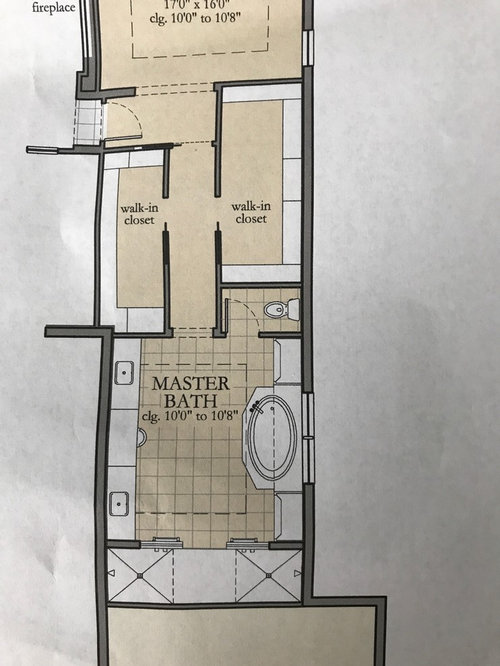
Honest opinions of this master bath layout please.
It is 14x 19.75ft without the WC.

Comments (36)

  • PRO
    8 years ago

    It works, but it's a long walk in the middle of the night...or when one wants that shower!

    Where do the fresh linens and dirty clothes go?

  • 8 years ago
    I planned to have linen towers on either side of the tub. With pull outs laundry hampers for dirty laundry. And fresh towels above. Thoughts?
  • 8 years ago

    Is the door in the little hall the only way in to the master?

  • 8 years ago
    Suzy- yes
  • PRO
    8 years ago

    Hi Wysmama - I think the original tub concept looked better versus the clipped corners on the tub deck - are you opposed to the freestanding tub idea ?

    Getting rid of that strange bumpout inside the left walk-in closet will make the closet shelving install go smoother.

  • 8 years ago
    Sabrina- yes, it will be a rectangular jetted tub. That needs to be updated on the plans. Thanks.
  • 8 years ago
    Columbus- yes. Thank you. That corner will be addressed. Let me make a note to discuss with the architect so it doesn't get forgotten
  • PRO
    8 years ago
    last modified: 8 years ago

    I'd advise against a whirlpool tub. They're noisy and you'll almost never use it. You'll get much more use out of a regular soaker. If you want jets, get your builder to install a hot tub on the deck outside. And just as an aside, I'd make sure you have a tankless water heater so you can make sure you've got enough hot water to fill the tub.

  • 8 years ago
    Sabrina - everyone tells me that. And we will have a pool with a hot tub. But I take baths nearly everyday. I know I am definitely in the minority. Maybe using the hot tub would be a better alternative
  • 8 years ago

    If you could make the smaller closet not a walk-in, the space will feel much less cramped. You wouldn't really be losing much storage.

  • 8 years ago
    Suzy- do you think the hallway will be cramped? Hadn't thought about that. How wide should the hallway be?
  • 8 years ago

    Beautiful. I also vote for a soaker tub instead of a jetted. Cleaner.

    I don't think the walkway is too long. It is way better than having the bathroom door right by the bedroom where you can hear everything. I like the insulation of the closets.

  • 8 years ago

    Can't tell from your plans, but that run between the closets looks narrow and by pushing the closet back it opens up the entry area too. Also no natural light in that area, so skinny and dark. If you could push back the closets to get a 45" hallway, that would be great. A non-walk-in is about 2' deep.

  • 8 years ago

    Am I reading it right that the closets are less than 5' wide?

    And the same for the toilet?

    What is between the two showers and how wide are they?

  • 8 years ago

    I like the overall layout but will make several comments:

    - Someone asked above if the little hallway is the only door into the master suite; this 45 degree angle may make it impossible to bring in large furniture. Could you have an exterior door somewhere in the master? This could help with bringing in furniture, and it would be a help for fire safety, and with a pool /hot tub you'll appreciate being able to enter your bedroom directly from the back yard.

    - How wide should a hallway be? No less than 3 1/2' ... 4' is nicer.

    - I think I'd rather see one of the closets become a wall of built-in drawers /the other side a deeper walk-in closet. Put a large mirror above the built-in drawers, and it'll make the hallway appear wider.

    - I hate toilets crammed into closets, and this one won't work because it has an inswing door. Where will you stand while you close the door? This closet looks minimal in size, which means minimal in comfort.

    - Oval tub /rectangular tub ... choose the one that appeals to you rather than what's trendy now. A tub is a long-long term purchase.

    - I wanted a jetted tub ... until I stayed in a hotel with a jetted tub. I strongly disliked the noise. I also don't care about a large tub, but I want a deep tub. The point: Do your best to "try before you buy" so you know you're getting what you'll really like. Tubs are not easy to change out.

    - I'd remove one of the linen closets /shorten the bathroom ... while the layout works well, it's just too long. With one linen closet gone, it will still be a large bath.

    - I personally would remove one "end" of the shower /have a walk-in linen closet.

    - I can see towel bars next to the shower ... where are your tub towels hanging?

  • 8 years ago
    I appreciate all the responses so far.

    I misunderstood about the door. There is an exterior door to the bedroom

    Let me measure the length and widths of the closets. What would be an appropriate size?

    Cp- the entire back wall is shower.

    Again, thank you for the thoughts. Much better to get it right before we are too late.
  • 8 years ago
    last modified: 8 years ago

    Is the double shower REALLY necessary? I mean I understand wanting lavish (I have lavish taste, but on a middle class champagne bottle) I mean, my husband takes like 6 minute showers so never a big deal to wait. I'd rather one shower, plus 2 actual walk in closets that are wide enough to accommodate hanging or dresser storage on both walls.

    Plus it' the double shower that makes the room need to be so wide. Now don' gget me wrong, I hate cramped space and would like about a 5' walkway between sinks/tubs... what does your walkway come out to be? Just seems like a possible area with lots of wasted space using high end materials. But if your budget matches it, then go for it if you feel like two showers will really add value to your life.

  • 8 years ago

    by the way, I'd love to see the rest of your plan! if you don't want to post it, maybe message me? :)

  • 8 years ago
    CP- the closets are 6 ft deep and 15 ft long. (The one on the left is 14ft long but also 6 ft deep)
  • 8 years ago
    Lindsy- the double shower was a request by the hubby. And he hasn't asked for much in the build. That and the outdoor kitchen are important to him.
  • 8 years ago

    How wide is the hall between the closets?

  • 8 years ago
    Hallway is 3 and a half feet wide.
  • 8 years ago
    I adore the double shower! I would love that myself. I really think you should nix the drop in tub and have a beautiful stand alone tub there instead. You could still have 2 linen towers on either side that match your vanity. I would do them floor to ceiling so they look like pieces of furniture meant for your ensuite.
  • 8 years ago

    The closets are big. If you could get the left closet almost flush with the vanity and use folding doors, it would really open up the whole space and make it feel much nicer.

  • PRO
    8 years ago

    You have a good layout for packing in as much stuff as possible...but sometimes that isn't always what is best.

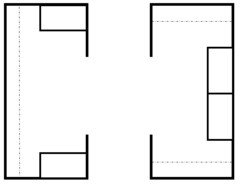
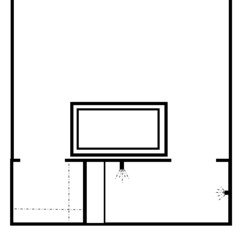
    I revised the layout to keep as much of this stuff, while making the entry to the room more cozy.

    Keep the double showers on the back wall. but separate your entrances creating a nice 7' feature wall for you to place the tub on.

    Move your make up vanity into the entry of the master bedroom- the moisture in baths isn't the best for this anyway. Make the closets equal sizes, or scoot the toilet back up into the closet and shrink his space a little bit. Those are LARGE closets.

    Try to eliminate the toilet door swinging into the room. consider a pocket door that slides into the closet wall.

    For the vanities, i personally would only do the long one and do a double sink on it- but the original design had separate vanities.

    I would rather put a nice bench underneath the window that you can lay robes/slippers on for after a shower.

  • 8 years ago
    Thank you for all the ideas. And for taking the time to revise the drawing
  • 8 years ago
    last modified: 8 years ago

    Well I love it....And I love my jetted tub. And it gets used at least once a week.

    I will echo the others that said to make sure you can get furniture in and out. It seems minor, but dressers and box springs and headboards don't bend to turn corners.

    (Also make sure you have adequate extractor fans. And a heated towel rail only because I just installed one and I LOVE IT SO!!!)

  • 8 years ago
    Penny- thanks! A heated towel rail sounds marvelous.
  • 8 years ago
    last modified: 8 years ago

    A 14' long shower is NOT a double shower. It's a triple shower and will be quite chilly.A decent sized single shower is 4' x 5'. Most people consider a double shower 4' x 8'. I would rethink the shower and use the space more wisely

  • 8 years ago
    last modified: 8 years ago

    CP- the closets are 6 ft deep and 15 ft long

    So realistically, you're probably looking at one of these two layouts: Either one long hanging area (some of it double-hanging) + two sets of 4' drawers ... or two 6' hanging areas + 10' of drawers in the middle. That's a lot of space; from the original drawing, I didn't realize the closets were so large.

    Hallway is 3 and a half feet wide.

    3 1/2' is okay ... not outstanding, but okay ... but make SURE that's your actual space; that is, make sure it takes into account wall thickness. If you remove 4" for wall thickness (maybe a little more, if you're going with pocket doors on those closets) you'd feel it in a 3 1/2' shower. Be sure you have a TRUE 3 1/2'.

    A 14' long shower is NOT a double shower. It's a triple shower and will be quite chilly.A decent sized single shower is 4' x 5'. Most people consider a double shower 4' x 8'. I would rethink the shower and use the space more wisely

    I agree that the shower is way too big -- even for a double shower. I also agree that 4x5' is pretty ideal for a single shower, and I've been measuring hotel showers + friends' showers for years.

    I hear you when you say your husband wants a double shower ... but double shower doesn't have to mean two identical showers. Here's what I'd do with that in mind:

    - I like the suggestion of putting the tub in the middle.

    - I'd make one side of the shower into a walk-in linen closet. Plenty of space for a BIG one.

    - I'd make the rest of the large space into a double shower ... but go with one standard shower against the wall ... and put in a bench /handheld shower for the second shower; it makes sense for this one to be "behind" the tub. Two different shower experiences in the same space.

  • 8 years ago
    Mrs Pete- thank you. Your explanation makes a lot of sense
  • 8 years ago

    I like Mrs Petes solution a lot for your shower

  • 8 years ago

    We looked at a house recently with a long narrow hallway (probably 3 1/2 feet wide) and it felt awful and really narrow. Opening that up a bit wider is a good idea.

  • 8 years ago
    last modified: 8 years ago

    I think the hallway to your bath is going to feel very cramped.


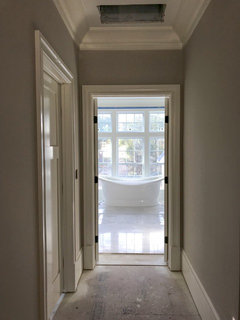
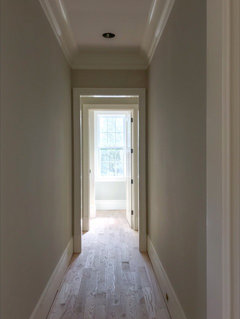
    Just to give you some perspective, this hallway just squeaks by at 4 feet wide, and standing where the picture was taken it’s 9 feet to the doorway. So, I would say that a 3’6” wide hallway is pretty narrow, and the fact that it’s a 14’ run is going to make it feel even more narrow. I think for a hallway as long as yours, 4 feet would be the bare minimum in width so as not to feel like the walls are closing in on you.

  • 8 years ago
    last modified: 8 years ago

    Here’s another example....hallway is 4 feet wide, and the distance to the hinges on the door is 14 feet. So, even with a 4’ wide hallway, it’s still pretty darn narrow. Note how the longer hallway makes it look more narrow compared to the picture in my last post, yet both these hallways are 4 feet wide.