Software
Houzz Logo Print
bharat_bhushan2045457

Saving on cabinets

8 years ago

I am looking for ideas to manage cabinet costs in a new construction. Currently my plan has 6 base cabinets, 6 wall cabinets, 1 corner lazy susan, 2 corner wall cabinets, 28-30 sq ft island with base drawers about 70 sq ft of countertop (excluding the island). I have a separate 30 sq ft pantry as a room next to kitchen. Plenty of storage and so I feel I dont need as many expensive cabinets in the kitchen. To reduce cabinet costs, some of the ideas I am consdidering are -

1. Save on base cabinets and splurge on wall cabinets since wall-cabinets are more visible.

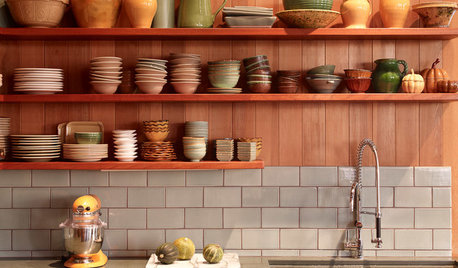
2. Replace some of the wall cabinets with open-shelves and floating shelves.

3. Replace some of the base cabinets with open wine cabinet etc. Not sure if this saves anything.


Reaching out to experts of the world.

Comments (12)

  • 8 years ago

    It also depends on your design style. Don't scrimp on cabinets. But, if you'd like to save a little, you could install open shelving above- if it works with your design style. But, if you do that, slide out drawers for the lower cabinets need to work nicely for dinner plates, etc. If you have plenty of storage nearby in your nearby pantry can take care of the larger platters and food items.


  • 8 years ago

    Matching cabinet finishes later can be difficult to do. If you want to cut cabinet cost, one idea might be to add more windows for more light for your kitchen and, therefore, you'll have less overhead cabinets. You could enlarge the area you are reserving for your pantry -- making sure access to your pantry is convenient -- to offset less overhead cabinets.

    One thing that might help cut cabinet costs is using vertical drawers. You can even use just one finished vertical board without framing since shelving provides support for the board that could otherwise bow/warp without the shelving behind it. Vertical drawers can be short for a base cabinet or longer for refrigerator height cabinet. What you store in a vertical drawer -- spices, cans, countertop appliances etc. -- will depend upon the spacing of the shelves within.

    https://cdn2.tmbi.com/TFH/Projects/FH07OCT_KITCAB_01.JPG

    https://i.pinimg.com/736x/da/cd/1b/dacd1bb27c37ff5d758eae363bbd64eb--tall-kitchen-cabinets-kitchen-shelves.jpg

  • 8 years ago

    OP, it sounds like you have a very small kitchen already with only 6 base cabinets and 6 uppers. Have you considered how you will store what you need for your cooking supplies, equipment, dishes, flatware and glasses? Did you include at least one drawer base? I know that if a kitchen has too few cabinets, it would negatively impact resale value. That may not be a concern to you now, but it would be a factor when you do decide to sell. I haven't seen a floorplan of your kitchen and pantry area, so I don't know if 6 base cabinets is sufficient or not. It just sounds very skimpy to me. Unless you have plans for other storage in the house I would rework your plan so you have enough space for storage.

  • PRO
    8 years ago

    I like the look and feel of kitchens with few if any uppers but we have no idea of the space you have or how it looks so can’t comment helpfully.

  • 8 years ago
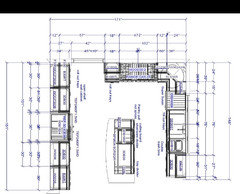
    wow. lots of great comments. Since some of you needed to look at dimensions, here is the current plan. Also do note that there is a full 30 sq ft room for pantry. I don't want to skimp on cabinets but don't want more than what is needed. I read somewhere that for a 4 bedroom house, 9 linear ft of base and wall cabinets is enough. I think I have more that in the kitchen + island itself. in addition there's pantry.
  • 8 years ago

    How high are your ceilings? I notice you have 36" (high) uppers rather than 42's inch uppers. I haven't seen 36 inch uppers installed in a long while.

  • PRO
    8 years ago

    Where cabinet costs come from:

    quantity-change the layout but to offer advice the rest of the space needs to be considered.

    Brand-basic semi custom (looks like what you have), better semi-custom or modest custom add 15%, hi end custom add 15% more. Some local custom can be less than basic semi custom but YMMV, around here that is not the case unless they make junk.

    Style options-

    in basic semi- paint, cherry, sometimes maple are 15% plus or minus- as quality goes up the upcharge goes down meaning sometimes a better cabinet is equal or less

    Finished sides- again price goes down as quality goes up. Decorative finished sides or integrated sides can be a big hit.

    Door style charges- can shift the price by as much as 25%. Some brands charge by the door making more doors cost more, others charge per sq.ft. of door. In either case the style matters.

    Moldings- surprising costs, can be managed by someone who knows what they are doing

    Taller uppers- depends can be balanced with molding charges.

    Stacked cabinets-ch-ching$$

    Function-6-10%, should not be cut

    Finished interiors- 10-30% per cabinet, again the cheaper the cabinet the more it costs.

    Pullout Cabinets (referred to above as vertical) always cost more.

    Bottom line, my advice is to sit down with a GOOD KD (it certainly can be one who sells cabinets IMO but if an independent it MUST be one who has sold cabinets or the budget isn't likely t0t go down) with a complete plan of the entire floor, a list or you Musts and Wants, an idea of where you can compromise, and an open mind. I certainly see where the function and price could be improved but really depends on how it relate to the rest and if anything can be altered in the space.

    To put this in perspective I recently finished a project slightly larger than yours, in a very hi-end custom brand (but had a deep discount so priced like upper middle). We had free rein on walls, windows and structure. At one point, with a lovely, functional, very pretty kitchen-the cabinet costs were just under 40k. Client was ready to go ahead. Architect got into the layout, client went for fancier style and details- 4months later the cabinets had increased to 80k.

    BTW that was with 32" uppers and I put in far more 36" uppers than 42.


  • 8 years ago

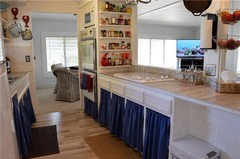
    Happened to run into this picture and thought of you. Don't know why they

    did this, to save money or just wanted the look. It's currently listed for sale.

  • PRO
    8 years ago

    So IMO the size of yor family decides the size of your kitchen not the sq footage of the house.So acouple of things i will comment on first a 48” range is a waste of space,and in this space totally inappropriate size wise and the venting system will cost as much if not more that the range and be horribly noisy . You have a very long walk from the fridge to the sink. When I design kitchens I always get my clients to imagine making a simple meal in the layout .You need to go back to your kitchen designer explain your budget and then have them work on a design . Pullots with cabinets doors make no sense to me at all just do drawers . I dislike walk in pantries IMO they are a waste of really useable space I like pullout pantries on the fridge wall IMO a much better use of space especially since I do not see the pantry in the kitchen footprint.

  • 8 years ago

    You have a huge kitchen, no need to stuff it solid with cabinetry. I'd save money by planning storage carefully, including 90% drawers below the work surface and few or no upper cabinets. Open shelving can work well if planned and sited and sized correctly - not too much, not right next to stove, and store only attractive items on it.

    And I agree with Patricia and others......this design needs a rethink, e.g...

    1. It seems you have a small prep sink......but it's across the room from the fridge? But the prep workflow is 80-90% to remove food from the fridge, wash it, then chop it.

    2. Dead corner in upper right is not redeemed by use of a Lazy Susan. An LS is inefficient and very expensive for what you get. I'd redesign to eliminate that corner.

    3. Etc. x 10

  • 8 years ago
    last modified: 8 years ago

    If you need to scrimp, get rid of the 15K-18K worth of range, vent, and make up air system. That is all interrelated, and choosing something so outsize without considering outsize ancillary needs that go with it is what is blowing your budget. Not the cabinets.

Sponsored
Mary Shipley Interiors
Average rating: 4.8 out of 5 stars34 Reviews
Columbus OH Premier Interior Designer 10x Best of Houzz