

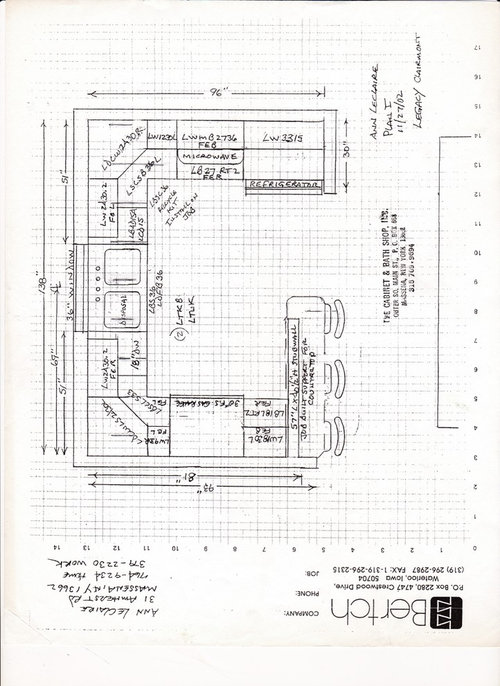
Help with lighting plan for small kitchen, please
8 years ago
last modified: 8 years ago
Featured Answer
Sort by:Oldest
Comments (6)
Related Professionals
Brainerd Interior Designers & Decorators · Trenton Interior Designers & Decorators · Amarillo Interior Designers & Decorators · Hudson Furniture & Accessories · Wheeling Furniture & Accessories · Juneau Kitchen & Bathroom Designers · Anniston Interior Designers & Decorators · Sacramento Interior Designers & Decorators · Salinas Interior Designers & Decorators · Miami Kitchen & Bathroom Designers · Tucson Kitchen & Bathroom Designers · Pocatello Kitchen Remodelers · Athens Custom Countertops · Johnson City Custom Countertops · Richmond Custom Countertops 8 years ago
- 8 years agolast modified: 8 years ago


Related Stories
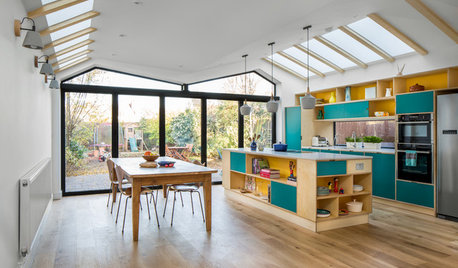
KITCHEN MAKEOVERSOpen-Plan Kitchen Gains Light and a Connection to Nature
A bright and colorful London addition replaces a ‘falling apart’ sunroom, a kitchen and a living room
Full Story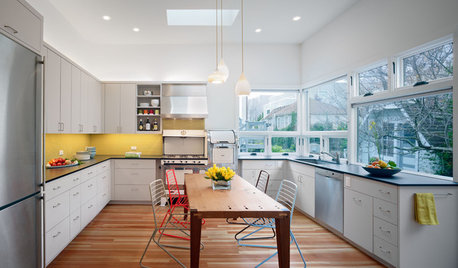
KITCHEN DESIGNThe Ecofriendly Kitchen: Light Your Kitchen Right
Harnessing the daylight is a terrific choice for earth-friendly kitchens, but it's not the only one
Full Story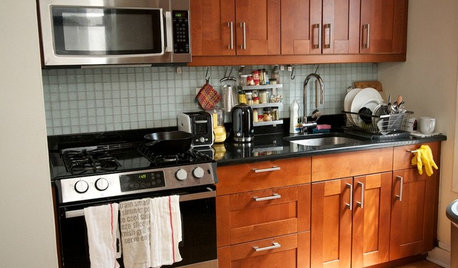
KITCHEN DESIGNKitchen of the Week: A Cooking Maven's Small Kitchen
A food blogger shows that an amazing meal can be whipped up in any size kitchen with the right tools, storage and attitude
Full Story
KITCHEN WORKBOOKNew Ways to Plan Your Kitchen’s Work Zones
The classic work triangle of range, fridge and sink is the best layout for kitchens, right? Not necessarily
Full Story
KITCHEN DESIGNKitchen Design Fix: How to Fit an Island Into a Small Kitchen
Maximize your cooking prep area and storage even if your kitchen isn't huge with an island sized and styled to fit
Full Story
KITCHEN DESIGNKitchen of the Week: Small Kitchen, Big View
New bay window and smart storage gives this 12-foot-wide Philadelphia kitchen breathing room
Full Story
UNIVERSAL DESIGNHow to Light a Kitchen for Older Eyes and Better Beauty
Include the right kinds of light in your kitchen's universal design plan to make it more workable and visually pleasing for all
Full Story
KITCHEN DESIGNKitchen of the Week: An Open and Light-Filled Transformation
An early 20th-century Oregon home gets a sidewalk-cafe style remodel
Full Story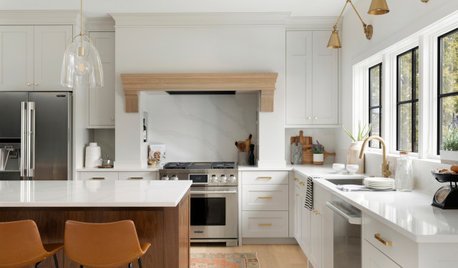
KITCHEN DESIGNKitchen of the Week: Creamy White, Wood and Brass in an Open Plan
A design-build firm helps a Minnesota couple create a roomy L-shaped kitchen with off-white cabinets and a walnut island
Full Story
ORGANIZING7-Day Plan: Get a Spotless, Beautifully Organized Kitchen
Our weeklong plan will help you get your kitchen spick-and-span from top to bottom
Full Story
Brilliant! Lighting & Design