Software
Houzz Logo Print
rmh520

kitchen help! counters, backsplash, layout

8 years ago
last modified: 8 years ago
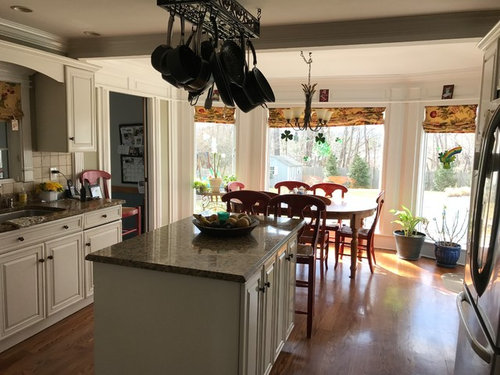
Need help/advice with a few issues.

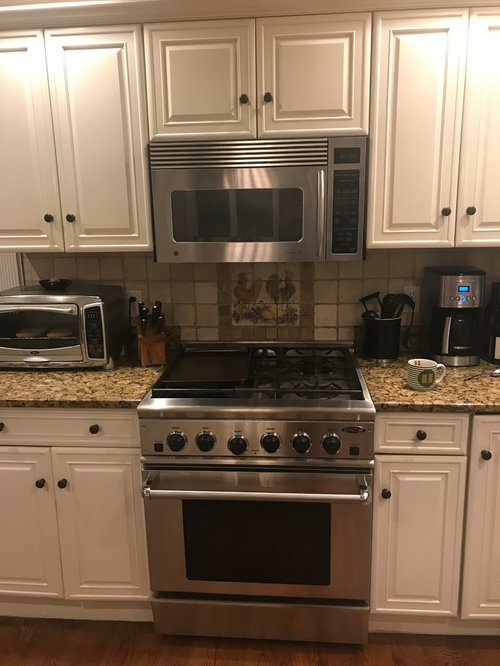
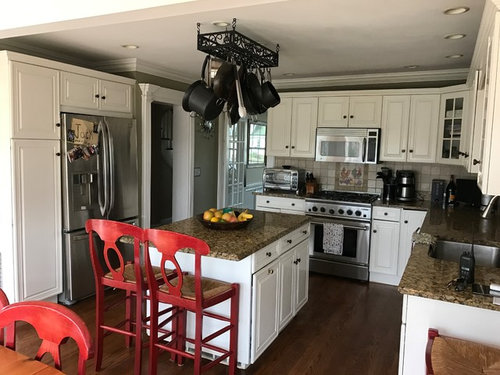
Kitchen remodel to begin end of Feb. Layout basically same with a few tweaks. My current kitchen pics posted below with inspiration pics below those.

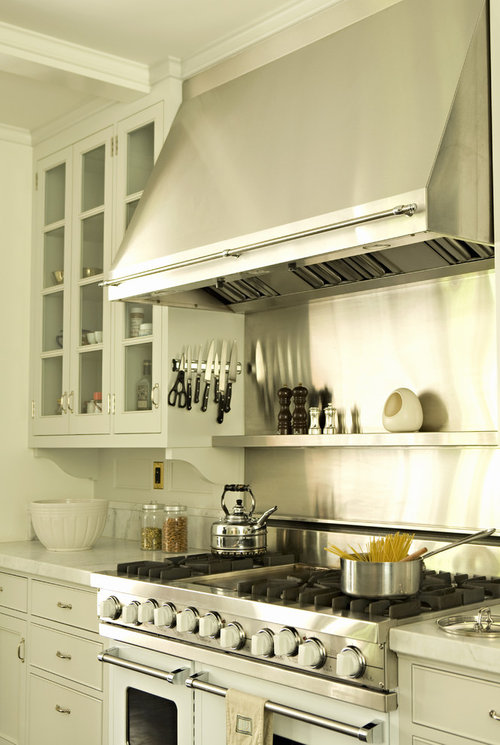
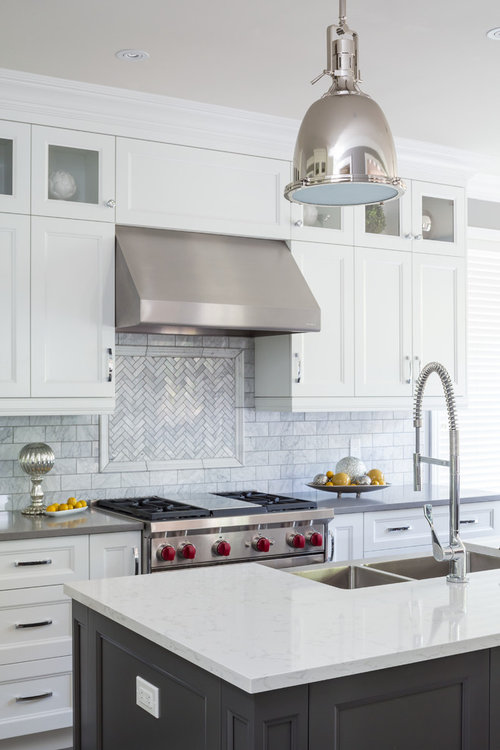
Stove wall: replace 30" RANGE with 36" gas cook top, ss hood, ss shelf under hood. Cook top knobs in front or on top of cook top? I'm thinking knobs in front - cleaner and doesn't interfere with grates and pots/pans area.

Fridge wall: Move fridge to left about 2.5 feet and add speed oven and single wall oven to right of fridge. Fridge with ice and water inside for cleaner look. Tall pantry cabinet to left of fridge . We removed french door and replaced with single door to allow for this pantry cabinet space. End of cabinet may be angled towards large window/kitchen table area. The large picture window has been replaced with a triple casement.

Sink wall: Remove window above sink as mudroom was added on and window now looks into mudroom. Add open shelves (2 wood or white?) above sink to extend over to right towards mudroom door. Lower caniets will be extended over towards mudroom door with angled cabinet at end (match other side where fridge is).

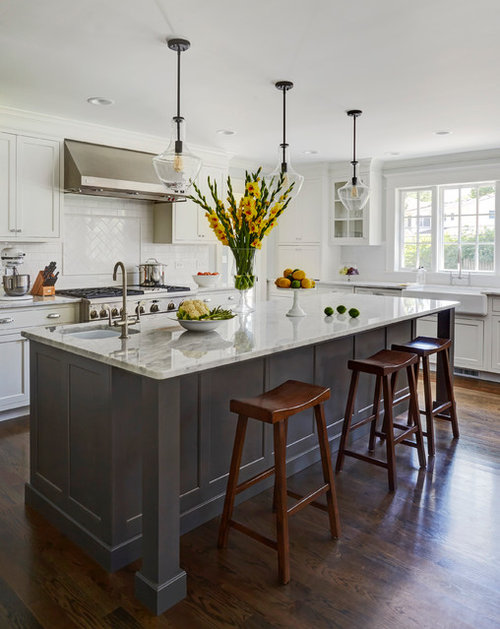
Island a bit larger 3-5" to accomodate 3 - 4 stools tucked under.

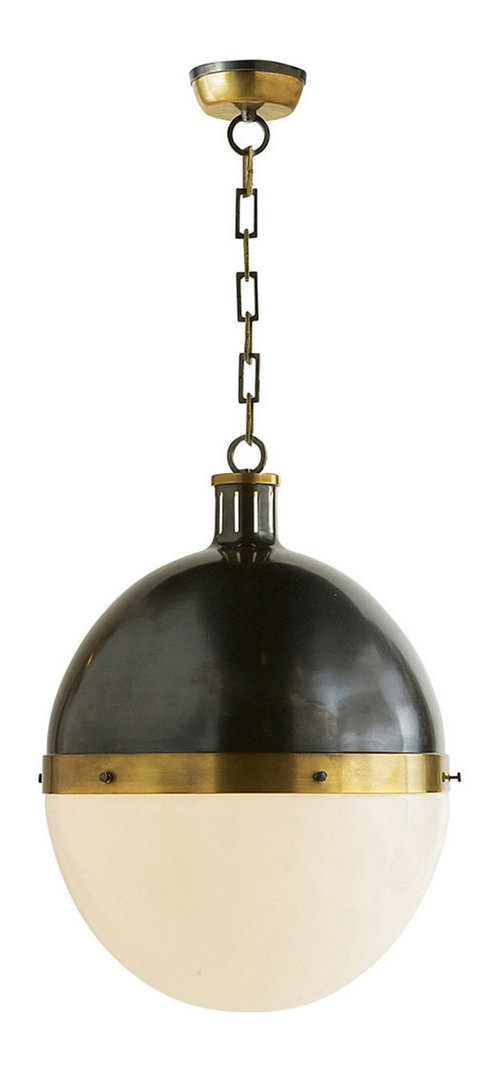
Two Hicks pendant lights over island and iron horizontal chandelier over kitchen table.

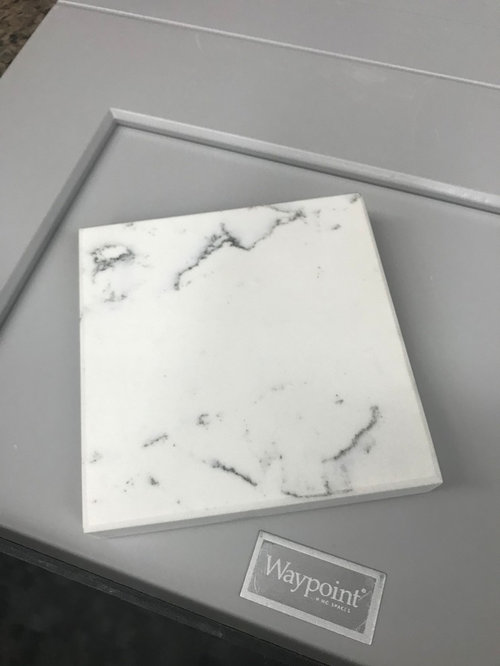
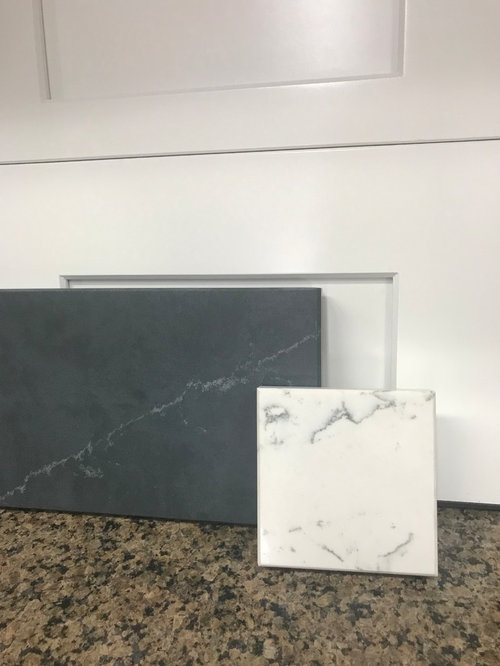
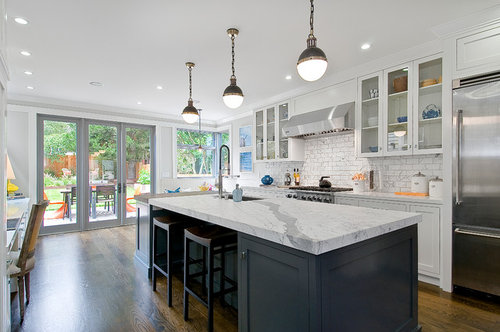
Perimeter cabinets white shaker with dark quartz tops - maybe eternal charcoal in matte/suded finish. Marble look quartz for island top, gray island cabinet.

I'd like a clean, airy, simple look but not cold or boring. I like modern farmhouse, cozy feel.

Thanks for any help/advice.


Comments (13)

  • 8 years ago
    Get a kitchen designer. I think your current kitchen looks great.
    Rachel Halas thanked sunnydrew
  • 8 years ago

    Unless your cabs have a lot of wear not apparent from the photos I would get new bar stools, table/seating, and a new backsplash and leave cabs/counters alone.

    Rachel Halas thanked lisadlu16
  • 8 years ago
    last modified: 8 years ago
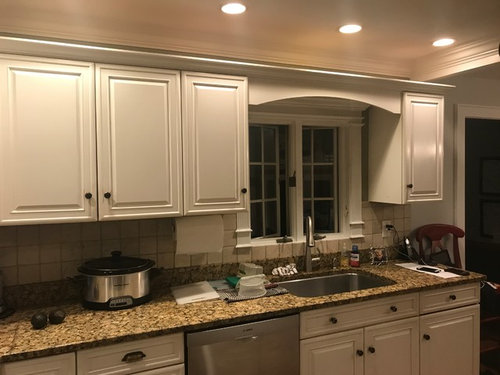
    Cabinets are falling apart, not apparent from photos and I'm over the blotchy granite. Stove and refrigerator need replacing too...

    I don't believe I need a kitchen designer as most of it will remain similar, just new materials. Just looking for an opinions or advice on the open shelving idea, and choices of finishes/appliances

  • PRO
    8 years ago

    Not seeing where you have any room for a wall oven. Can you provide a measured layout? Who is directing all of these electrical changes? How have you designed the support for your island overhang?

    Rachel Halas thanked User
  • PRO
    8 years ago

    A 36” cooktop will require more than a crappy MW above it and honestly can’t see where a wall oven will go and IMO that is too large for this space.I agree some cabinet salesperson is designing the kitchen and that is bad. You need an actual kitchen designer to make the most of a small space.Your inspiration pics and your reality are not even close .

    Rachel Halas thanked Patricia Colwell Consulting
  • PRO
    8 years ago

    There are a few issues with what you're describing. I understand closing the window that looks into the mudroom - that is probably a great idea! But a GC could do that type of thing, or if you're handy and can drywall and mud with quality results, then go for it!

    However, what the other ladies are saying is correct. There's nothing wrong with your color choices, but be aware that what you're choosing isn't necessarily high-end.


    You're also placing an oven next to a refrigerator? Angled cabinets so you can get by them? Replaced double doors with a single for more space in an already-large kitchen? Widening an island that already eats up a big part of the traffic space? This is all over the place.

    The reason we're recommending a designer isn't because we're pros so we want you to hire one of us. On the contrary, we're trying to save you loads of money and frustration when you find that your choices aren't functional, or worse, you go to sell your home and find that the kitchen is a big draw-back for buyers.

    Instead of winging it with things like changing the oven size (major layout overhaul!) and adding conflicting work areas next to one another, work with a designer to get a functional, better layout. You're gutting your kitchen - don't think you can keep any of it with the kinds of changes you're talking about - so why not spend a few hundred extra dollars on top of the tens of thousands you're talking about and have it done right?

    If you're not going to take our advice to involve a professional, then you should replace the countertops and have the cabinets refaced, and not get yourself in a mess by spending thousands and thousands of dollars to make this space functionally impotent.

    Sorry, I know that isn't what you want to hear, but it's the truth. Good luck!

    Rachel Halas thanked User
  • PRO
    8 years ago

    I agree that wall ovens are going to be something that will not work in the space but you could do a microwave drawer in the island and still do the hood over the stove to give you a higher end feel.

    Rachel Halas thanked Astonia Stone Artisans
  • 8 years ago
    last modified: 8 years ago
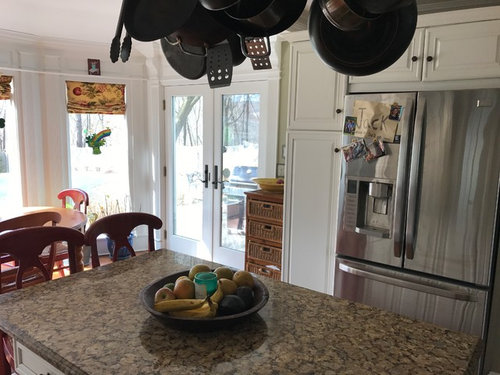
    Thanks for all the advice - what I should have added was that I have an architect coming over tomorrow for a consult. I am worried about the wall oven area so that may be something I have to scrap if not large enough. Thanks to all you Pros for insight. I was also hoping to have some advice on finishes - does the color scheme sound okay? I would love to do inset cabinetry but not within budget. Opinion of Waypoint cabintery is no good?

  • 8 years ago
    last modified: 8 years ago
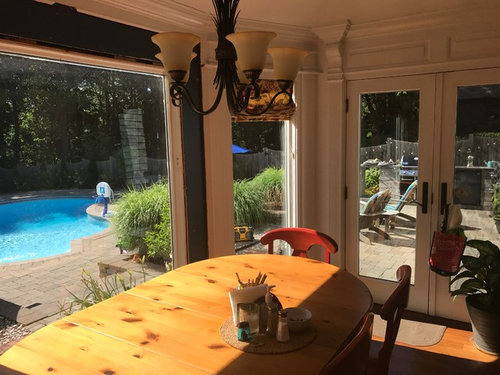
    My other goal was to get toaster oven off counter and hood will replace microwave - so speed oven would take place of microwave. And i figured that if I was putting a speed oven in then a single wall oven below the speed oven would be beneficial.

  • 8 years ago
    last modified: 8 years ago
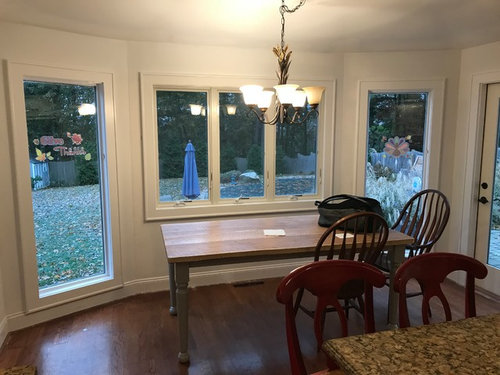
    I have an architect coming over tomorrow for a consult

    Architects are notoriously bad at kitchen design. Even the most brilliant ones. An architect who works with a KD would be better. Or, just a good KD.

    Also, a cooktop "with knobs in front" is called a rangetop - just so you have the lingo. They are preferable to a cooktop IMO. You will need to ensure your exhaust hood and its duct are sufficiently sized. Most localities require makeup air for hoods that are more than 600 cfm, so try to stay at 600 cfm for your hood. That hood will need an 8" duct from the hood to outside. It is unlikely that the OTR MW you currently have has that size duct, but it's possible. If not, add the cost of the ductwork to your reno. Final note - some localities require makeup air for hoods more than 300 cfm. A makeup air setup can get very expensive.

  • 8 years ago

    thanks for that information M Miller. I will install a hood over the range top. I thought that the knobs in front were a better idea for cleanliness and ease of using pots and pans. If I cannot fit the ovens, the only wall they could fit would be the fridge wall, then I may opt to stick with 30" range - not my ideal setup

  • 8 years ago

    After meeting with architect, kitchen cabinet people, I've decided to keep same layout and ditch the wall ovens due to spacing issues. I will be able to get a larger pantry cabinet to left of fridge if I do that and I think that is important for how we live. My only wish is to do the hood but that would then require the microwave to go in the island which I'm not thrilled about having it low. Any other advice? We were going to go with the combined mw/convection oven and put it above 30" GE Cafe series gas range - but I love the look of an under cabinet hood. I'm not sure if that mv/convection oven combo can be placed somewhere else but will look into that. The mudroom window will be removed and two open shelves will take the place. Everything else will remain the same in layout - we will do a shaker white cabinet (now looking at inset Woodland cabinetry) on perimeter and a light gray island cabinet. Still up in the air on what to do for counters but love the Statuario Quartz. Any opinions/advice welcome.