Software
Houzz Logo Print
tonni3

Please help with kitchen layout

8 years ago
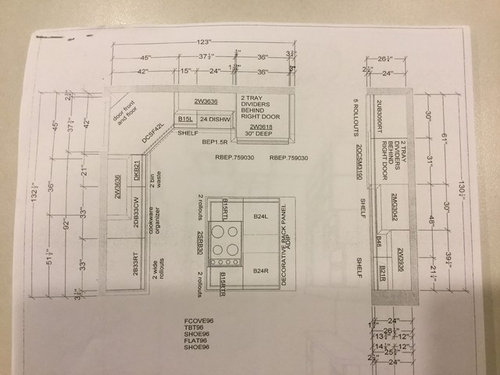
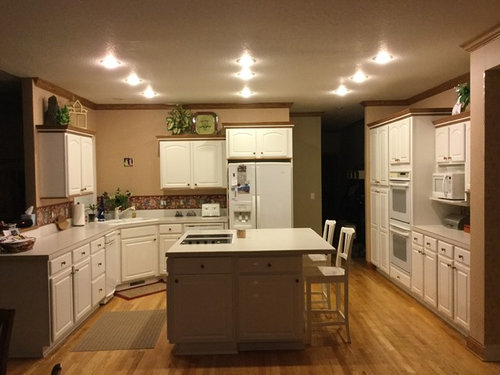
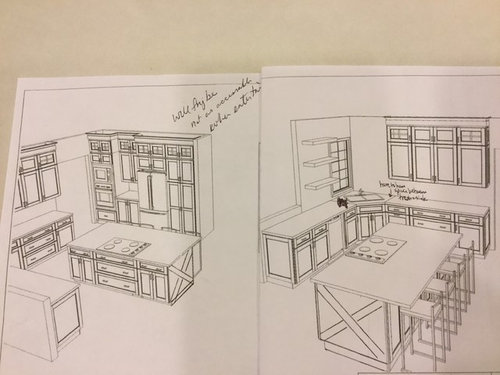
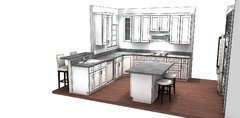
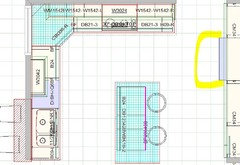
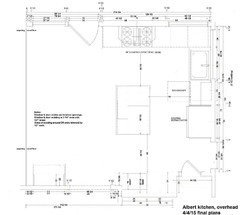
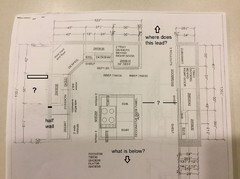
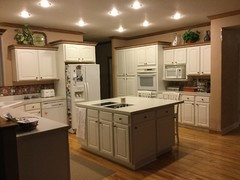
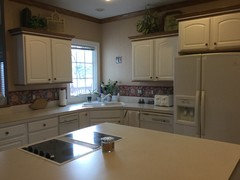
The layout and photos are of my current design. I am looking for help on overall layout. I am restaining Wood floors, replacing all cabinets & appliances and adding new backsplash. Here are pictures of a layout I am considering, but worried that the frig location is not convenient. I actually think I like it where it was before. Open to any feedback. Thanks!

Comments (28)

  • 8 years ago
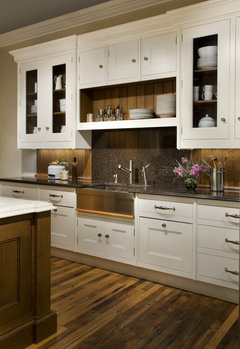
    You’re right; the fridge in the new layout is terrible.

    Are you wanting to keep the corner sink and island cooktop?

  • 8 years ago
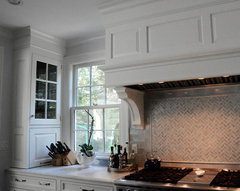
    I do like my island cooktop. Not sure what else to do with sink. I do like looking out window when I’m at the sink.

  • 8 years ago
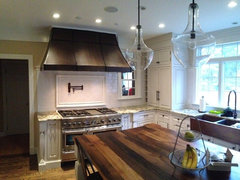
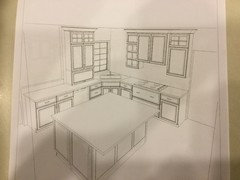
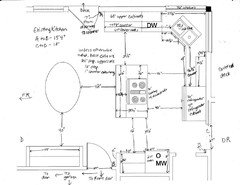
    Having said that, I am open to suggestions. Even moving the cooktop. Here was another possibility, but I wondered if I would like looking at the wall while I cooked.

  • 8 years ago
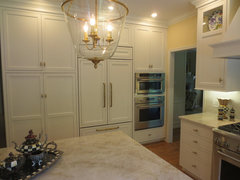
    No, that’s bad because there’s not a lot of prep space between the sink and cooktop where you need it. Your original layout is the best so far.

    tonni3 thanked emilyam819
  • 8 years ago
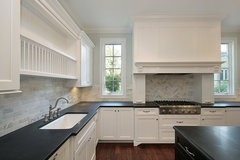
    I agree with emily - your original layout is far better than either of the new ones. Your kitchen is quite efficiently laid out as it is. You could move the sink to the island and put the cooktop on the wall across from where it is now, but I'm not sure that's an improvement. If you don't like the corner sink, you could move it down to where that lone upper cabinet is on the wall across from the cooktop, or even farther (as long as you don't mind it being directly across from the cooktop). However, again, I'm not sure that's an improvement.

    tonni3 thanked biondanonima (Zone 7a Hudson Valley)
  • 8 years ago
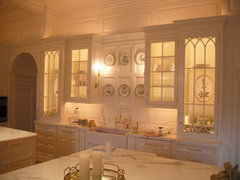
    Thanks so much for your feedback! When I first started this process, the “professionals” immediately started moving my appliances. I thought maybe they new better since they were the experts, but as i tried to imagine the new layouts, I always came back to the old design. This has been so helpful!

  • PRO
    8 years ago
    last modified: 8 years ago

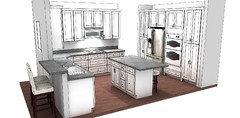
    Agree with the previous comments, the current layout is better than the proposed, so far. There may be a few things that could be done to make a better even better.

    By extending the island countertop out on far side, when guests visit they can sit & look at one another. When no one there can keep stools under.

    Maybe consider putting microwave/vent above oven to allow space for tall cabinet & items along the fridge wall. Or, if do not want microwave above stove replace a pantry & put microwave tall combo cabinet in place of.

    Hard to tell in photo if the other side of pony wall is being used for additional seating.

    By moving sink to pony wall, can talk to others while washing dishes.

    Here is a layout to consider.

    keep fridge opening open

    tonni3 thanked Express Wholesale Cabinets
  • 8 years ago

    My first instinct is that your kitchen is too small for the appliance types that you have selected/currently. You don't have space for a separate oven and cooktop in this kitchen. What does the opening next to the fridge lead to? What is you tolerance for making more changes? I think if that opening can be closed up, it looks like there is another opening next to the tall cabinets, you may be able to have a more functional and user friendly layout. If that is not possible, are you willing to make compromises by going to a Range rather than separate cooking units or maybe a single oven rather than a double? Have you seen the thread "New to Kitchens - Read me first?" ? Answering the questions in that thread will help you get more feedback from the forum and possibility a better design. You are spending money on the kitchen, you may as well make it more functional as you go. This may require you to let go of some assumptions.

    Good luck!

    tonni3 thanked homepro01
  • PRO
    8 years ago
    last modified: 8 years ago

    What do you think about combining some appliances, like a regular stove then a oven microwave cabinet?

    I personally don't care for corner sinks or island with stove.

    I prefer a prep island which is great for spreading out for food prep & entertaining.

    I like where Express put the sink & dishwasher.

    tonni3 thanked Business_Name_Placeholder
  • 8 years ago
    last modified: 8 years ago

    Your current kitchen is very similar to my "before" kitchen.

    Before:

    I had lots of counter in my kitchen, just not where I needed it. such as on either side of my island cook top. I wound up prepping in multiple locations in my kitchen as I made a meal, which was so
    frustrating. It also didn't work very well for more than one cook. We were always in each other's way.

    The pop-up downdraft was ineffective and ate up valuable storage space below my cook top. In fact, my island storage was awful, thanks to shallow storage below my cook top and narrow cabs on each side of the cook top. The narrow cab between sink and DW was the only place I had to store cookie sheets and other shallow pans and it wasn't big enough. I crammed it so full that when I pulled everything out to pack up for our remodel, I found 2 identical BBQ trays, new, still in their packaging, that I didn't even realize I owned.

    After:

    I *love* my new kitchen! It functions incredibly well for us, even when they are multiple cooks in the kitchen.

    We eliminated the corner sink but didn't move it far so there were minimal plumbing changes. We widening the window just enough so that the sink would still be under the window. That change made room to move the cook top from the island and allowed us to go from a 30" to a 36" cook top, something we never could have done if we'd kept the cook top on the island. Even with a wider cook top, we still have 42" of counter between sink and cook top and 22" of counter to the left. And wow, what a difference proper venting makes!

    I have fewer upper cabinets but I still have room to spare because my storage is heads and tails better than it was *and* I have plenty of storage where I need it, which wasn't the case before.

    It's more than 2 1/2 yrs since we finished the remodel and there isn't a single thing I'd change. DH thought he'd miss the island cook top - he was the one who balked at moving it - but he's found that he really likes prepping on the island, something that was practically impossible to do before, so he hasn't missed the old kitchen at all.

    Maybe what I did will help you but it's still my kitchen story, not yours.

    What do you like about your kitchen? What works well for you? What don't you like about your kitchen? What needs improvement?

    I have some ideas but they may not work for how you want your kitchen to function. I also have a few questions.

    PS If you think seeing more of my before and afters would help you, visit [here[(https://www.houzz.com/discussions/50-shades-of-gray-tko-version-dsvw-vd~3447557?n=113)

    tonni3 thanked lisa_a
  • 8 years ago

    I also had a corner sink and island cooktop, circa 1992, and couldn't wait to get rid of both. When I saw romy718's reveal, I knew that something similar would work in my space. We are almost done and I am really happy that I split my zones across the island. Her reveal may spark an idea or two for your space.

    [after-much-procrastination-my-reveal[(https://www.houzz.com/discussions/after-much-procrastination-my-reveal-dsvw-vd~3144159)

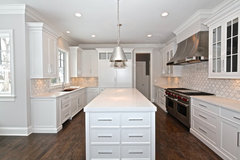
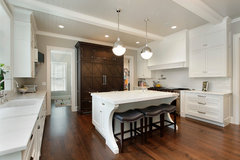
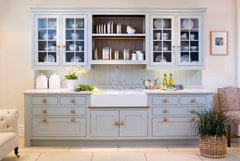
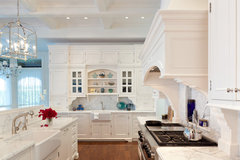
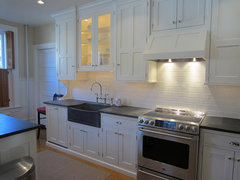
    Here's a few other photos with a similar layout.


    tonni3 thanked wilson853
  • 8 years ago

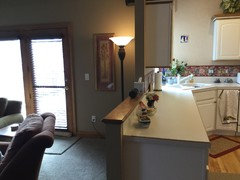
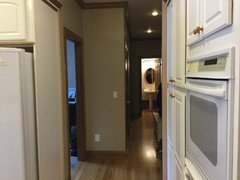
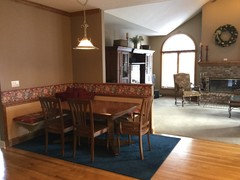
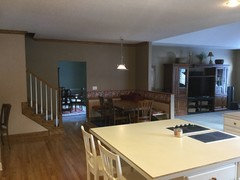
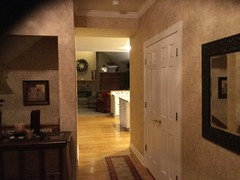
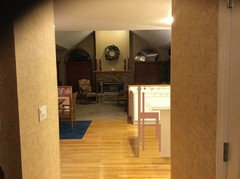
    Wow! Thank you all for your ideas, comments and sharing your kitchen pictures. I took a few more pics to give you more info and answer some of your questions

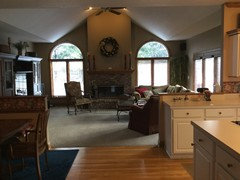
    Express wholesale cabinets - That pony wall is looking into our family room and I don’t think the seating would work. We usually don’t have that chair quite so close (haven’t moved furniture back to pre-Christmas set up), but there isn’t enough room for seating & it is a carpeted floor too.

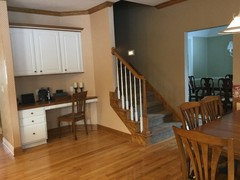
    Homepro01- this is what is beyond the frig...to the right is our door to the garage. Directly across from that door is the door to the office (on your left in this pic). All the way at the end is a half bath & to the left of that is our laundry room. So really can’t do anything with it. Although I had considered either turning part or all of the coat closet into a pantry or borrowing some space from the office, but I couldn’t figure out how it could work.

  • 8 years ago

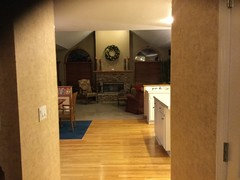
    A couple more pics...

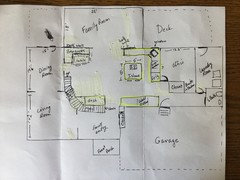
    and here’s a sketch of my first floor layout. We are planning to put in new white cabinets & restrain the floors darker & all oak trim is going to be white in kitchen area and family room. Dining room and living room already have white trim.

  • 8 years ago
    last modified: 8 years ago

    I am reading through the “New to kitchens? – read me first”. Thanks homepro01. Oh...and I am planning on a single oven and a microwave directly above it. Right now, my upper wall oven is used for storage.

    I would also like to extend the island and have seating on two sides. When we entertain, people tend to stand around the island. A 5' by 5' island is a pretty good size, but I would say that the cook top does get in the way. That would be a good idea to move it off the island.

    My original goals were to update cabinets, counters, floors & try to get more storage. After seeing the kitchen of lisa_a , I realize how just changing the storage can help. I was very inspired by the way you organized everything lisa_a!

  • 8 years ago

    It’s a big space, but your existing work triangle is small. Do you use the desk and the banquette? Are you opposed to closing up the half wall? It would be good to get the cooktop off the island. I don’t see how you are actually going to lengthen the island, though.

  • 8 years ago
    last modified: 8 years ago

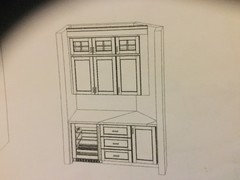
    I do not use the desk area...the cabinets above the desk have wine glasses, beer glasses, etc. So that area doesn't get used much either. I have thought of just putting floor to ceiling cabinets with basically a pantry behind...either shelves or drawers. I also have thought of making a "beverage center" & putting a small frig for some beer/soda & keeping the glassware in the cabinets above. Here is a schematic below...

    We do use the banquette. Closing up the half wall would really close off the family room. We really like the kitchen open to the family room. The island would be lengthened towards the banquette, but probably just a foot or two of an overhang so that we can add seats there.

  • 8 years ago

  • 8 years ago
    last modified: 8 years ago

    If you're willing to give up the banquette, you could move the entrance to the family room down to that end and close up the current entrance, giving you a nice long run of wall for cabinets, plus room for a much longer island. You'd have a ton of possible layouts for your appliances and storage that way. You lose natural light if you go to the ceiling, but you could keep a pass-through or something to allow some light from the family room.

  • 8 years ago

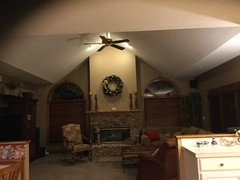
    That is an interesting thought, but I think it would look kind of chopped up (if that makes sense). Here is a pic from our front door, then a little closer. Also the family room has a vaulted ceiling so I’m not sure how that would work.

    but I do appreciate the suggestions. Thx!

  • 8 years ago

    Are you open to moving a wall and a two doorways? I would consider moving the garage entrance door closer to the laundry to explore one of these options.

    If the doorway to the office was put where the built-in shelves are, you could move the shared office/kitchen wall back into the office space so that it lines up with the existing closet; this would give you more wall space on both legs of the L. Or...you could recess the fridge into the former office entrance. Both options would require some cabinets to come off the oven wall.

  • 8 years ago

    Wow those extra pictures really show the wonderful space you have to work with, especially if you are willing to give up the office - part of it could be used for the kitchen and the other part for a walk in pantry. I'd call a design-build firm for a consult and see what they think. Before I embarked on our first floor remodel, which involved moving doorways, removing a powder room, headers, pony walls, etc.. I had a few KDs in and none of them had any novel ideas that I loved, so I knew it was going to be up to me to come up with something better. They all just wanted to sell me cabinets and throw them up on the wall and move on to the next job. I gave one money for drawings and it was money down the drain. Realized that too late. It took me a long time (on my own) to come up with a plan, but once I did, I was off to the races.

  • 8 years ago

    You have a wonderful space to work with! With a better functioning lay-out and well-planned storage, I don't think you need to increase the kitchen's footprint much beyond its current one.

    "When we entertain, people tend to stand around the island... I would say that the cook top does get in the way. That would be a good idea to move it off the island."

    That's how it is in our kitchen, too. I used to slide out the wooden cutting board and cover the cook top with it (nearly large enough to cover the entire cook top) to expand my counter space for food and drink. It worked but it wasn't pretty and I was always a little paranoid that someone would accidentally turn on a burner. My island works so much better as an entertainment hub now that the cook top is on the perimeter. I fill the island with platters of food and people circle the island to serve themselves.

    You could replace the cook top with a prep sink, giving you a second place to prep, plus the prep sink could double as a bar sink. Or fill it with ice and stash drinks in it for parties.

    You mentioned making the island longer to get more counter on each side of the cook top. Your drawing shows 4 seats. That translates to a 96" long island (allow 24" width per person). That's quite a bit longer, about 30" more, than you currently have. Do you have enough room to extend it that far towards the banquette?

    I like the visual of seeing the perimeter and island MOL aligning with each other as you look down the hallway. Have you considering extending the perimeter counter to match the island? It looks like you have room to extend it at least 18" without cramping the FR entry (which looks to be about 6' wide but it's hard to judge).

    I did a mock-up with a longer perimeter and island to approx an 18" to each. What do you think?

    I have a couple of ideas but before I spend too much time drawing them up, I'd like to know how you feel about the above image and how wide an aisle there is between perimeter counter and table.

  • 8 years ago

    rantantoo...that is an interesting idea to move the garage and office doors, and the office wall, but it may be more construction than I want to tackle. I also don't think we can give up much room in the office as we use it frequently and have a large desk, file cabinets, books, etc.

    wilson853...thank you for sharing your experience and your advice.. Also thanks for sharing romy718's kitchen reveal...That has so many things that I have been thinking about...white cabinets, white/light counters, stained wood floor, backsplash color & style, cabinets to ceiling with glass front on the top cabinet doors...although mine would have to be frosted to hide rather than display things:)

    lisa_a... "I don't think you need to increase the kitchen's footprint much beyond its current one." - I really hope that I can leave the basic footprint. I have two daughters. One is a Junior at college (4 hours away) and one is finishing her senior year of high school. Since we are soon to be empty nesters, I don't think we have to expand too much, just want a better layout for casual entertaining and smarter storage.

    Since our basement is finished, GC said it would be costly to run water to the kitchen island. So not sure about that, but I could see if he could give me an estimate to make that move.

    I like the idea of the island ending at the same line as the perimeter. That has actually bugged me as I tried to decide if I would like the island extended into what seems to me to be the walkway. The family room entry is 7' wide. The pony walls are both 4.5' wide and the outer most complete wall is 3' wide on both sides. Total wall is 22' wide. That is what bothers me about extending the pony wall on one side. Right now (I know my drawing doesn't make it look like this), but it is perfectly symmetrical. The fireplace is exactly centered with the entrance of the family room. So I would want to bring both sides in if I did that, I think, to keep the symmetry.

  • 8 years ago

    Since the office is in use, it does make the most sense to stay in the footprint. Here is what I would do.

    1) Get rid of the angle in the corner.

    2) Move the sink to the right and center it on the back wall. Sink area can be beautiful even without a window above.

    3) Move the cooktop off of the island and put it on the run behind its current location. If you are planning to do a range with a hood, just extend the upper wall to carry the hood.

    4) I like the tall items grouped together on the side wall. It makes the kitchen seem larger when you have an unbroken horizon around the 'L'.

    5) google nightowl's kitchen reveal - I think you will like it.


    tonni3 thanked wilson853
  • 8 years ago

    "I like the idea of the island ending at the same line as the perimeter... The fireplace is exactly centered with the entrance of the family room. So I would want to bring both sides in if I did that, I think, to keep the symmetry."

    I was going to suggest that so glad that you're open to the idea. I wouldn't do more than a foot on each side though to keep the entry in scale with the large rooms on both sides of it.

    Can the window be widened at all or is the opening pretty much up against the FR side wall? I'm trying to figure out where the 3' pony wall begins on the right and how far it is from the window.

    tonni3 thanked lisa_a
  • 8 years ago

    Thank you Lisa_a and Wilson853 for your additional thoughts. After really considering some of the different ideas, I think my current layout is what I am going to stay with. It works well for how I cook (pretty much just me cooking) and I will save some $ by not moving appliances that I can put towards better appliances, cabinets, furnishings, etc.

  • 8 years ago

    Good luck to you! Please come back to post reveal photos once your remodel is complete!