Software
Houzz Logo Print
mennov

Walk-in Closet - or larger master bath and wardrobe

8 years ago

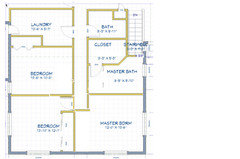
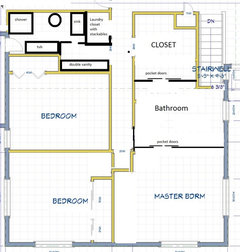
The back portion of our house is 30'x30'. It needs to have 2 bedrooms (young kids), a master bedroom, a master bath and a 3/4 bath.


Here's my dilemma (and I'm already prepared to rip out all interior walls for this) that I'm curious what other peoples thoughts would be:

1 - Do I shrink the bedrooms, move the hallway, and increase both master and bathrooms simultaneously?

2 - should I drop the mediocre walk-in closet in favour of a larger master bath, and maybe a slight trim on the master bedroom

2a - if I drop the closet, and increase the width of the master bedroom, I could opt for a built-in wardrobe.


Anyone else see 30'x30' designs containing these several pieces?


Comments (19)

  • 8 years ago
    last modified: 8 years ago

    Hi, mennov

    I do see those pieces fitting in the space you have without having to knock down all the walls. Your master bedroom is about the same size as the bedroom to the left, so I would steal space from that bedroom. I'm not able to draw anything up right now, so I'll try to describe my idea. It appears you could shift the closet of the left bedroom 3' into that room, adjusting the bedroom door as well. This will create a nook for an equal sized closet for the master. Then you can enlarge your master bath into the WIC space.

  • 8 years ago
    last modified: 8 years ago

    I think a lot of it is personal opinion. I personally dont like huge bedrooms or master baths as I dont spend a lot of time in either. It is wasted space to me. Hallways are also wasted space in my view. I do however like big closets. I like an uncluttered look so I like to have things tucked away, out of sight, in easy to find and well organized compartments.

    I personally like a master closet to be connected to the bathroom so I dont have to leave the bathroom to get my clothes. In your case I see a wasted hallway space in the master adjoining the closet and bathroom. I would switch the bathroom and closet and get rid of the hallway and have a straight wall across. Obviously the bathroom is where it is to share plumbing with the other bathroom.

    12x13 is a little small for a master bedroom

    Also two walls of windows can make it hard to place furniture in a bedroom. Finally I dont like the door to open straight into the bed, so where you put the door to the master would depend on where you put your bed. Because there is a window on either opposite wall, you will have an issue putting a TV there if you want a TV in the master. It would likely go into a corner instead.

  • 8 years ago
    last modified: 8 years ago

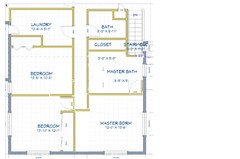
    if you were ok with the wardrobe idea, then maybe something like this. The closet can go anywhere in the master bath potentially depending on plumbing needs. Also Ill mention I dont like closets to have windows because the light fades clothes

  • 8 years ago
    last modified: 8 years ago

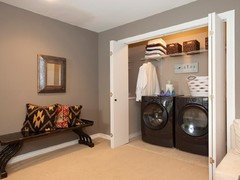
    Personally I would change the laundry room into a closet type laundry room (perhaps on the hall side of the existing kids bath and adjacent closet) and move the kids bath into the existing laundry. Then you have the whole rest of the right side for a master suite without affecting the kids bedroom sizes.We have had a "closet" laundry while raising 3 boys- it forces the folding to come out into the main areas and then the boys are responsible for folding the clothing when they see it, so that has been a bonus result. I do shake out and drape the shirts and pants over the edges of the hampers when they come fresh out of the dryer to avoid wrinkles from sitting.

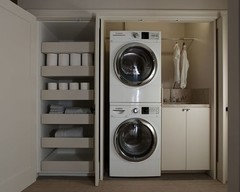
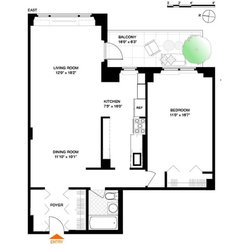
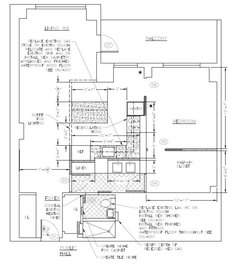
    Something like this, but with the addition of a laundry sink as well. You could stack the laundry to save space like the second picture.

  • 8 years ago
    Thanks all for the great feedback. The closet laundry is a great option.
  • 8 years ago

    If you do that option and move the kids bathroom to the laundry room, you have the space in that area to have a second sink in a walk through area outside the main bathroom (two tandem doors like a pass through butlers pantry). This has really helped with our kids as well. That way, if someone is taking a shower and wants privacy, the other person can still brush their teeth at the sink.

  • 8 years ago
    last modified: 8 years ago

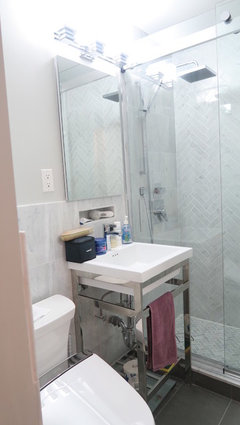
    This is an idea based on our recent renovation where we removed the hallway, added a separate double sink outside of the "bathroom" and added a walk-in closet. We used pocket doors. Not sure what limitations you have with plumbing (we are in NYC in an apartment so could not add a waste line) but it was an excellent use of space that we still love a year later.

  • 8 years ago

    You're giving your kids bigger bedrooms and bathroom than yourself. :-)

    I'd consider moving the lower bedroom up, to where your master bath and closet are now, and then you've got the whole lower section for your master suite.

  • 8 years ago

    Depending on your plumbing situation, you may be able to totally move the master suite to the rear of the house.

  • 8 years ago
    Loving the thoughts, and I’ve been battling so many different ideas here. The master at the back has been intriguing, as the ceiling would be easy to vault above that side, and could open up the space as well.

    To the previous comments, this house has a basement that I can easily open the basements, so plumbing on the right side would remain a straight through path if I keep it aligned.

    The laundry room variation is a great thought, although it would make me somewhat uncomfortable as the “kids” bathroom needs to be usable for visitors needing to go... we decided against a kids bathtub, as baths are supervised while they are young, or earlier in the evening as they get older (I really don’t see the point of a bath... but my wife insist on a freestanding one).

    I’ll have finalized measurements on Monday, and will take these design thoughts back into a new diagram. Your feedback has been awesome!
  • 8 years ago
    last modified: 8 years ago

    Our redesign was 100% due to this forum. I would not have come up with the design on my own.

    We took out our bathtub and don't regret it. We used it once in about 10 years & that was when I was learning to swim (afraid to dunk my head underwater).

    mennov thanked Katrina Tate
  • 8 years ago
    Our last home had more square feet, but it was square and two floors. Here I’m dealing with 2000 sq.ft. but it’s a T shape. I’ll upload a new design on Monday taking this all into account. Ultimately, if there’s a Portland based Kitchen or Bath designer that’s interest in working with me, feel free to reach out.
  • 8 years ago
    last modified: 8 years ago

    “The laundry room variation is a great thought, although it would make me somewhat uncomfortable as the “kids” bathroom needs to be usable for visitors needing to go“

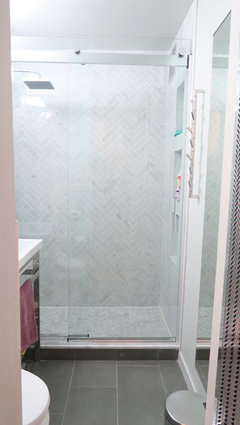
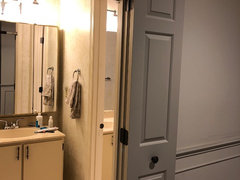
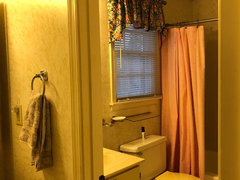
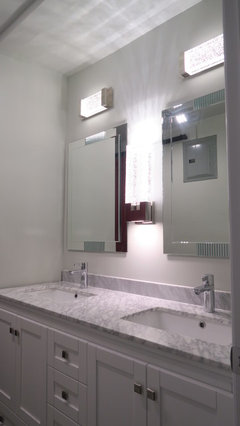
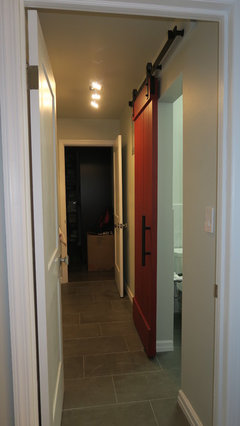
    not understanding this sentence. The two part bath works great for visitors. These are unstaged photos of our hall bath setup with the outside sink, decor and fixtures original to this older home as we purchased it. When the house is full of visitors there are six people sharing that bath setup and it would be much more difficult if both sinks were in the same room.

  • 8 years ago

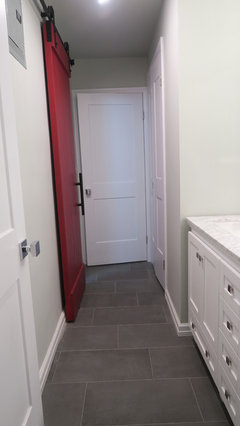
    We have a vanity area outside of the bathroom as well. We have only 1 bathroom so everyone has to use it. The red door is the toilet/shower area posted in the photos above.


  • 8 years ago

    Wish mine were like yours Katrina! It’s so elegant.

  • 8 years ago

    Thank you! scrappy25 I still love coming home every day since the gut renovation.

  • 8 years ago
    last modified: 8 years ago

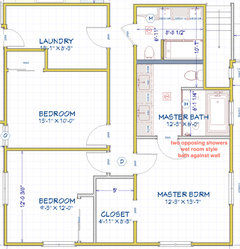
    So I've been going through many revisions, and have finally settled on this (might change a bit once I actually start the rebuild... but the drywall is off now).

    Basically, making the master bath into a wetroom combining shower (for two) and tub within a 6x6 area. A second bathroom (for kids + guests) containing a simple tiled shower, and vanity with a custom curved counter. And transforming the master bedroom to the same shape - but adding a 5x9 master closet stealing space from a kids room - still keeping the kids room a 9x12 space.

    Curious on some thoughts feedback? I loved the comment by katrina tate on changing out the laundry room - but the flooring has asbestos in the glue... so I'm just going to skip that and leave it an undisturbed laundry room for now.

  • 8 years ago

    I like the new layout. I suggest you check with a closet company to make sure the dimensions work for your master walk-in. You need at least 23 inches for hangers and then space to walk around in the closet. Our walk-in is 77 inches wide. We can both comfortably be in the closet at the same time.