

Struggling with layout for cottage add on
yesterday
Sort by:Oldest
Comments (3)

Related Stories

TRADITIONAL HOMESHouzz Tour: Historic Concord Grapevine Cottage’s Charms Restored
This famous property had fallen on hard times, but passionate homeowners lovingly brought it back
Full Story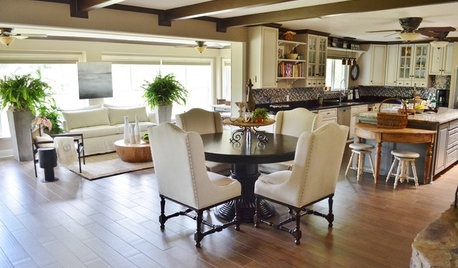
LIVING ROOMSTexas Sunroom Gets a Modern Cottage Makeover
An inviting new layout features a sitting area, reading spot, breakfast nook and custom wine bar
Full Story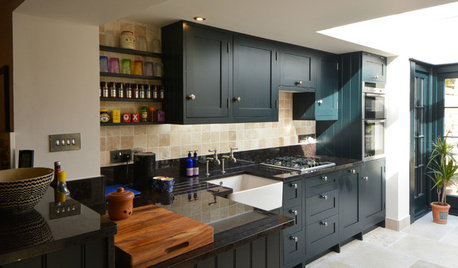
TRADITIONAL HOMESHouzz Tour: Careful Renovation of a 17th-Century English Cottage
Custom furniture, an open layout and a few playful surprises, including a secret doorway, bring this historic cottage into the 21st century
Full Story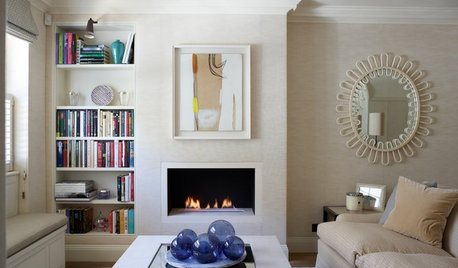
COTTAGE STYLEHouzz Tour: Snug London Cottage Has a Spacious Feel
Natural light, an ingenious layout and plenty of space-saving tricks are the secrets to this compact home’s laid-back charm
Full Story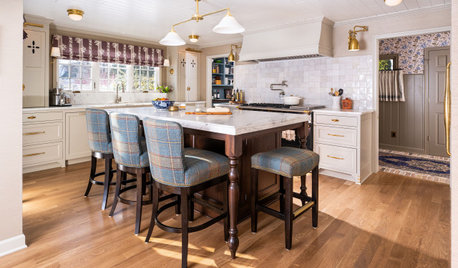
KITCHEN OF THE WEEKCape Cod-Style Kitchen Updated With Homey Cottage Charm
A designer strips a closed-off first floor to the studs, adding Danby marble, a French range and a breezy new layout
Full Story
HOMES AROUND THE WORLDHouzz Tour: More Function and Style in an English Cottage
A new layout and a blue-and-white palette unify the rooms and connect the home to its seaside setting
Full Story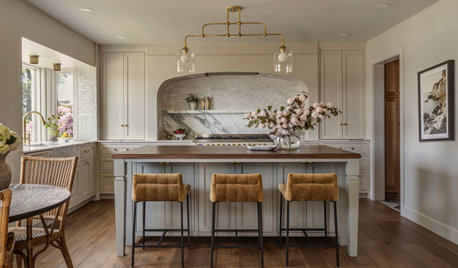
KITCHEN OF THE WEEKSeattle Kitchen Gains Timeless English Cottage Charm
Natural finishes, architectural details and a smart new layout restore the spirit of a 1940s bungalow
Full Story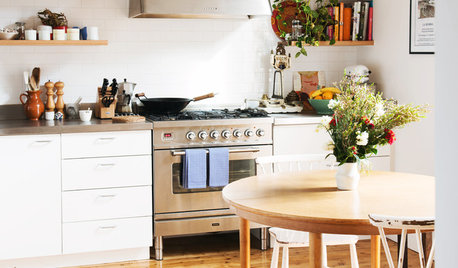
HOUZZ TOURSHouzz Tour: Design Moves Open Up a Melbourne Cottage
A renovation rejiggers rooms and adds space. Suspended shelves and a ceiling trick make the living area feel bigger
Full Story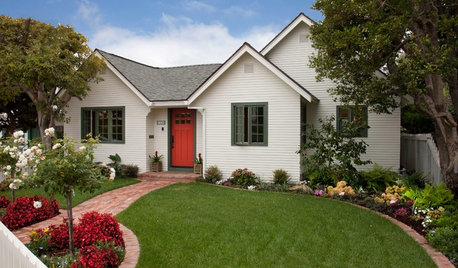
HOUZZ TOURSHouzz Tour: Updates Honor a 1930s Cottage's History
The facade stays true to the original, but inside lie a newly opened layout, higher ceilings and 600 more square feet of space
Full Story
KITCHEN MAKEOVERSKitchen of the Week: New Layout and Lightness in 120 Square Feet
A designer helps a New York couple rethink their kitchen workflow and add more countertop surface and cabinet storage
Full StorySponsored

Central Ohio's Trusted Home Remodeler Specializing in Kitchens & Baths




susan macphailOriginal Author
PPF.
Related Professionals
Ashland Home Remodeling · Williamsport Home Remodeling · Victorville Home Remodeling · Mesquite Home Remodeling · Dover Kitchen Remodelers · Hot Springs Bathroom Remodelers · Aberdeen Bathroom Remodelers · Columbia Bathroom Remodelers · Fall River Interior Designers & Decorators · Modesto Interior Designers & Decorators · Clarksdale Architects & Building Designers · Lawrenceburg Architects & Building Designers · Lincoln Architects & Building Designers · Port Saint Lucie Kitchen & Bathroom Designers · Modesto Kitchen & Bathroom DesignersM V