Software
Houzz Logo Print
aussiewilkins

New home kitchen design, seeking input!

8 years ago
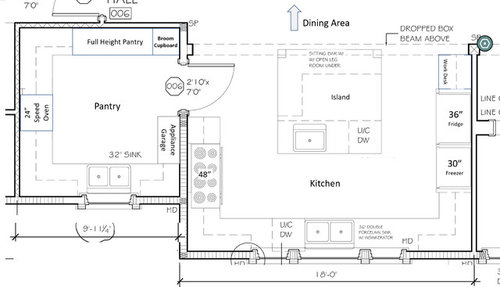
I am in the process of building a new home and am trying to figure out the best possible kitchen design. My wife loves to cook so this part of our home is really important to us. We had a butler's kitchen in our last home and liked this feature to hide the mess when entertaining. We left appliances that we would normally keep in the cupboard (panini press, food processor) on the counter in the butler's kitchen and we ended up using them a lot more when they were readily accessible. We are planning on having a BlueStar Range 36 or 42". We do not microwave much so we will install a Miele speed oven to have an electric oven with microwaving capabilities. Fridge will be integrated 36" column and freezer 30" column (looking at Dacor Modernist series but there isn't much feedback on this new line yet). Two dishwashers both Miele. The style of the kitchen will be more traditional - shaker cupboards in white or gray and neolith counters in calacatta (similar appearance to the marble). I have included a drawing of the preliminary layout that we are considering. We do a fair amount of entertaining and we have two young boys so often many other kids hanging around the house. I have heard great things about the feedback on this forum and I am very thankful for any input that you can offer!

!

Comments (11)

  • 8 years ago

    My wife normally does most of the cooking for our family but has friends who also enjoy cooking and will help out when over, so up to 3 people working in the kitchen at a time. Breakfast and lunch will likely be at island (we figured we could seat up to four there (three at outside edge and one just around the corner across from the entry to the pantry) dinner will be at the dining table which is just out of shot in the drawing but part of an open concept layout. In terms of types of cooking... a bit of everything really, stirfries, braises, roasts. She only bakes occasionally but has been known to make macarons, meringues, and other types of treats for teachers gifts/ parties, etc. (hence the preference for electric oven). We would go with a dual fuel range but that isn't a possibility with the BlueStar. We usually don't entertain large groups probably up to 12 at a time. We have a desk drawn in but during our site visit today we realized it's sort of puny and the kids will likely prefer to pull up to the island for homework rather than staring at the wall so we thought we would turn that area into a concealed storage for phone, mail, stationery, etc. In terms of the refrigeration, we figured a 36" fridge and 30" freezer would be adequate based on what we are currently using.... although feedback is helpful here as kids are still small. We do have a secondary fridge & deep freeze currently which could reside in the garage but we've also considered ditching those for a secondary fridge in the pantry just to keep the groceries central to the kitchen. My wife is the only coffee drinker in the house and we currently have a very compact Nespresso machine which serves the purpose, I don't think we need a dedicated breakfast bar/ coffee bar area. In terms of the range hood, there is a second floor but we've allocated space for the ventilation to pass through (behind a closet) to the roof with hopes of mounting the fan remotely to reduce noise. Thank you for the thorough questions!

  • PRO
    8 years ago
    All good points. A couple more inputs. Get your specifications out fir whatever range ventilation system you envision and your range specs. These have to be coordinated, if you haven’t done that yet. Ventilation will be needed in pantry as well given appliances that might be in that space. Take care to get more refrigeration with a growing family. You will need it. Plan for loads of milk and other drinks and plan to have adequate refrigeration for that. I can’t see the drawing clearly the way it posted but i am not clear on location of sink(s). Lots of power requirements so make sure you have enough homerun electrical and water lines for dedicated appliances. A good lighting plan will be very important as well with layered lighting. Lots to think about. Keep providing info and we can help more.
  • 8 years ago

    This layout plus a overall floorplan with dimensions can go in the Kitchen forum for more input. I'd look at induction as a choice over gas. You can search this forum for views. Cleaner, safer for kids, faster response with more power, less waste heat and because of that requires less ventilation and makeup air. A Miele steam oven is often chosen over a speed oven.

    The prep sink on the island could be used more if you moved it to where the 2nd dw is to be closer to the frig. And figure aisle space with 1-1/2" counter overhang on each side. Frameless and inset cabs need a little less. The frig clearance may be tight. I'd use a single bowl sink for cleanup and in the pantry.

  • PRO
    8 years ago
    last modified: 8 years ago

    A kitchen of this size, with a 48 inch Bluestar range. 36 inches of dedicated cooling, and another 30 of dedicated freezing, two dishwashers. three sinks.........deserves a certified kitchen designer to be certain all specs for cooking, and refrigeration have been met, along with all storage and function to meet your needs. Not to mention lighting, and the decorative surface decisions etc that make a whole. Get one is my advice : )

    Begin with reversing your fridge and freeze.......the first opens and closes with far more regularity than the second.

  • PRO
    8 years ago
    last modified: 8 years ago

    First I would strongly discourage the install of a 48” range which is what shows in the drawing. The exhaust system is huge$$$ and very noisy.I love butlers pantries but not a huge extra kitchen like in your drawing they IMO make cooking a track meet when preparing a big meal. The reason restaurant kitchens are laid out the way they are is for ease of cooking. If I was to have 2 DWS they would be Bosch with a quick wash cycle Miele takes way too long and the DWs should both be where the dishes or glassware are not having to walk around to put stuff away.Hope your wife is very tall or cleaning the island will be a workout since you can’t reach across it to clean.The fridge and prep sink should be as close as possible to eachother . I cook alot and run asmall catering biz from my home and I will tell this kitchen creates a marathon to prepare a meal. When I design kitchens before finalizing a design I ask my clients to imagine preparing a simple family meal in the space , count the steps and see if that works. IMO this does not at all.BTW if a butlers pantry is an option it should be in between the DR and the kitchen .If you used a KD rework this and if you didn’t get one now.

  • 8 years ago
    last modified: 8 years ago

    Lots of room for improvement, but especially the continent and pantry. A dead end space is not a Butler’s pantry. It has no circulation, and thus the forced traffic path through the kitchen will interfere with the actual work in the kitchen.

    The continent is an inaccessible obstacle. U shaped kitchens are best as small compact spaces without islands. If you want a big island, an L shape or modified galley functions best. And islands should be rectangular, not virtually square.

    I don’t think your architect is a cook. Most don’t have a clue about proper kitchen zoning and traffic paths. They should have a clue about proper proportions and human dimensions, but looking at this, I have fears about the rest of the home plan.

  • 8 years ago

    Agree, a good kitchen designer should be enlisted. Several unusual layout and appliance locations.

    Re: Pantry. How do you plan to use the pantry---oven/micro and no fridge, sink and no DW?

  • 8 years ago

    Post in the kitchen forum for layout advice.

  • 8 years ago

    Your kitchen has many similarities to my plan. I am also putting a kitchen sink in the middle, which makes the layout much harder! I do not see the need for a sink in your island as you could turn around to another sink...plus having another full-size sink in the pantry space. Can you bring the pantry out to line up with the kitchen? If you could, then put the door by the corner where the stove currently is...so you wouldn’t have any corner cabinets? Then the stove could have a nice wall and be a better focal feature! I am also planning a BlueStar range. I would not want to cook in the corner how your stove currently sits. Your island is very nice, but maybe it would be nicer to not have stools inside your aisles? If you bring the pantry forward, you could make the pantry less wide (still with the same square footage)...and widen the island/kitchen a bit to give you another barstool on the outside?

  • 8 years ago

    Why have an appliance garage inside a pantry? It’s added expense and restricts available space for appliances while in a room where half the point is you can close the door to hide the mess and clutter. Likewise what appears to be a pantry cabinet in the pantry - your pantry is basically a second kitchen without full features and with requiring that anyone cooking has to go in and out a door to get things all the time.

    Honestly get a kitchen designer and while you’re doing that, think about how you actually want to work in the kitchen. Where does stuff need to be stored for that to happen? (For example, I grab spices on the fly a lot of the time, so I need my spices to be stored near the stove because if I had to go to a pantry for them all the time I’d end up just never putting them away. So if I did a kitchen I’d make sure there was good spice storage.)

    Where do you anticipate storing dishes? Where will clean up happen? What stuff do you microwave? As it is the fridge and freezer are a long way from the microwave, and the most common use of a microwave is reheating things from the fridge or freezer, so they’re better closer together. Also remember your kids are going to do more themselves as they get older (and they SHOULD be doing more so they have some cooking life skills) and the microwave will probably get more use then - especially when they hit the growth-spurt hollow leg stage of eating all the time and being STARVING and needing food RIGHT THIS SECOND. So your kitchen should work for you now, but it should also take into consideration the kids using the space more in the future.

Sponsored
Mary Shipley Interiors
Average rating: 4.8 out of 5 stars34 Reviews
Columbus OH Premier Interior Designer 10x Best of Houzz