Software
Houzz Logo Print
ogrenaj

Our Family Room Struggle

8 years ago
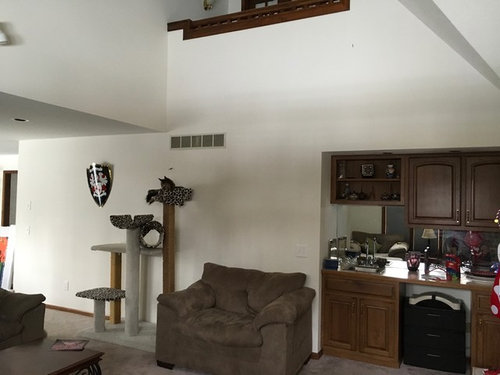
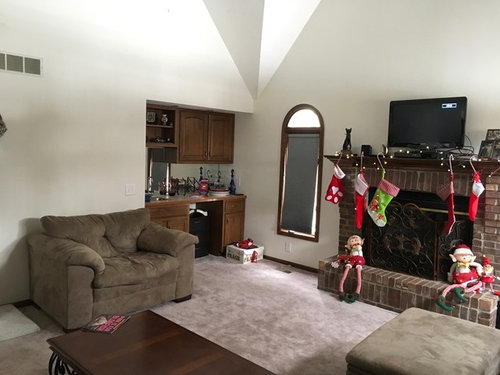
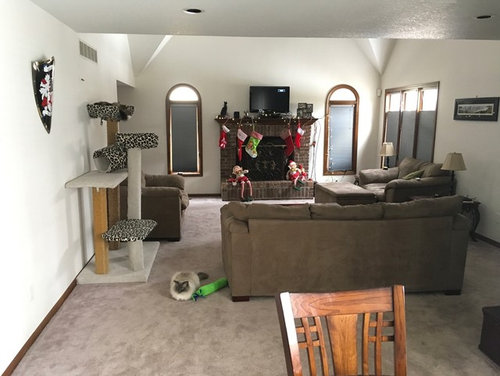
We have just begun discussing updating/remodeling our family room. Our home is a well built but dated and has not been updated since 1989. Our favorite and most used part of the house is our kitchen and family room area. As you can see I struggle with decor! If anyone can help with thoughts we would appreciate it I will list the measurements and what we like along with attached pictures. We like the bones and the space but are struggling with the best layout for furniture, where to put a TV, and how much remodeling to do.
With both of us working and spending time with the kids, trying to figure out what to do becomes overwhelming so we do nothing. Our home is the hub for most family gatherings because of our space. We want to keep the comfy, inviting, vibe but loose the 80s/90s decor. Help this frazzled stuck working mom out please!!
Amanda
1. Our family is 190 inches wide and 250 inches long
2. We have two young children and pets
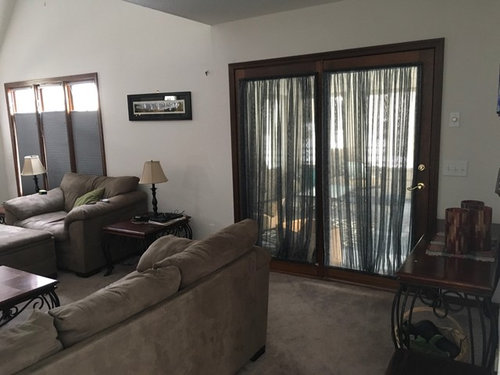
3. The doors lead to a three season sunroom.
4. We like the bar and fireplace and both work but need updating.
5. We want comfortable furniture and storage for entertaining and watching TV.
6. Changing windows design, placement, or covering some would be fine because they need to be replace anyway but we don’t want to loose too much lighting.
7. We do not want to tackle a complete overhaul of a fireplace but would be open to ideas including changing the windows on either side of the fireplace and the mantle.
8. We are looking for design and remodeling ideas that we can tackle in phases for cost and time.
9. We love craftsman, clean, casual, and classic designs that are functional, pretty and not to trendy.
10. We don’t need to have the TV above the fireplace and are open to layout options.

Comments (18)

  • 8 years ago

    The fireplace is fine - except the TV on the top. It has a more timeless look and if you want a change up, consider a new screen. I would try out the TV where the cat climber is.

    You could dress up the windows a bit with some pretty roman shades. You could also do faux romans shades which would function as a valance and hide the blinds during the day.

    As far as the bar and kitchen(which I am assuming has similar cabinetry) I have less pretty but similar cabinets and found that new counters, backsplash and apron sink really freshened the space - but I do like wood. I have considered new doors in a more craftsman style, but right now I am fine with it. Here it is if there is anything that you see for inspiration.

    https://www.houzz.com/photos/my-pics-work-in-progress-phvw-vp~109854040

    My window shade is a faux roman shade.

    If your microwave is over your range, consider a hood. You probably have stainless appliances, so a pretty stainless hood looks better and vents better.


  • 8 years ago
    if you are looking to update in phases over time, you will need an overall plan (and budget) that you can implement at different times. Hiring a designer would be great so someone can help you address all the issues in an integrated plan.

    For the short-term, this is what I would do:
    As others have mentioned, get a console for the TV and put it on the wall where the climber is. Move the couch so it is now facing the TV console, move the love seat where the couch is now, and angle the chair by the fireplace.

    And this should be part of your overall plan, but to me the biggest bang for your buck would be changing the carpet to hardwood.
    Amanda Ogren thanked sillycannoli
  • PRO
    8 years ago
    My suggestion is to get a TV console and place between slider and windows on wall opposite where cat climber is now. Then move kitties tower to corner to right of fireplace. Put sofa on wall opposite side of slider. Your chairs are really too large for your room, so when you can, replace them. One could be a compact recliner/swivel and the other a simple swivel chair. Use the ottoman for a coffee table with a tray to hold a drink. A nice colorful piece of art over your fireplace and a interesting wall treatment over sofa would be bring color and interest. A couple coordinating pillows in the sofa would help bring everything together.
  • 8 years ago

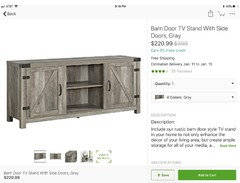
    When you shop for the new seating pieces, don't buy a matched set no matter how much pressure or "freebies" the store's sales staff pulls out of their hat. Yes, your TV should go elsewhere, preferable out of a traffic path (so maybe between the sliders and window) and on a credenza (not a TV stand.) I think you can go for a bigger set too.

  • PRO
    8 years ago
    Some ideas.
  • 8 years ago

    Good ideas, Flo!

    You need smaller furniture, for sure. BUT, you need to come up with a cohesive plan first. Then you will know what size furniture you need and not get furniture too large.

    Can you take a picture from the fire place into the space this room opens onto?

  • PRO
    8 years ago
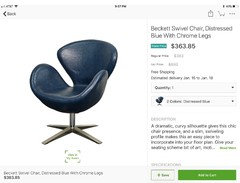
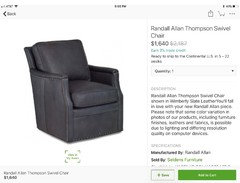
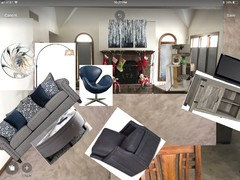
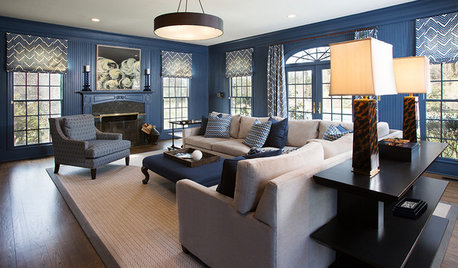
    With family, kitties and children, I selected a color palette for you of navy blues, grays and some interesting wall hangings. Of course, you can select colors you prefer but here are the concepts. Getting pieces angled right with the sketch tool is impossible but use your imagination on how these pieces would face the TV and console on wall to right side of room as I mentioned earlier.
  • 8 years ago

    Wood floor at some point, and lots of light -- what about painting fp black, or another dark neutral?

    [if you want "prettier" colors you have a sunroom] ?

    [https://www.houzz.com/products/valspar-kettle-black-prvw-vr~617273[(https://www.houzz.com/products/valspar-kettle-black-prvw-vr~617273)

  • PRO
    8 years ago

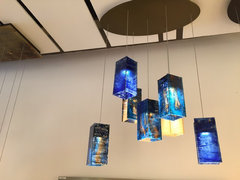
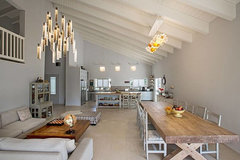
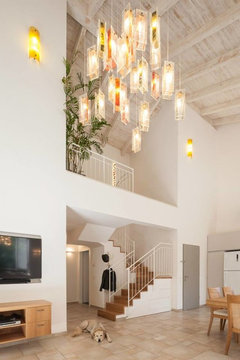
    If you are looking for lighting ideas, in Galilee lighting we make unique lighting made of hand blown glass in beautiful styles. We specialize in lighting solutions for sloped ceilings..

    We invite you to visit our website to view our unique lighting collections.

    If you would like to receive our catalog by email and get more ideas, contact Sales@GalileeLighting.com or
    visit www.GalileeLighting.com

    We offer free design consultation, to design the perfect size of chandelier for your space. Call us
    at 305-807-8711


  • 8 years ago
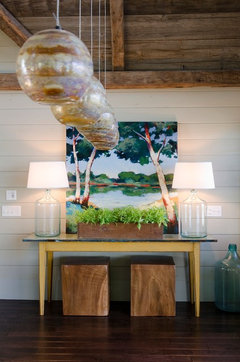
    Lakefront Camp · More Info
  • 8 years ago
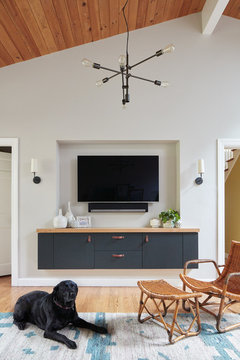
    Cozy Residence · More Info
  • 8 years ago
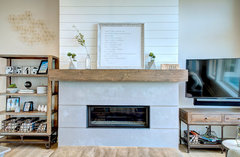
    Love this look for your fireplace:
    Fall 2017 Modern Farmhouse Parade home · More Info
  • 8 years ago
    Coastal Virginia Magazine Idea House 2017 · More Info
  • 8 years ago
    last modified: 8 years ago

    Being honest that’s an odd place for a bar area I would close that off. Can you see into the sunroom from the window. I would do a French or Square with Round top window and door to match and curtains. Whatever sofa you purchase have them facing each other and love seat in middle. Have the bar off the side of the sofa on left hand side.

  • 8 years ago
    Lots of good ideas so far!
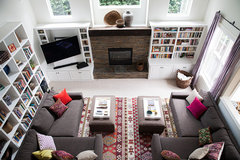
    I often recommend a large Oriental rug with colors for a large space. My children and grandchildren used the patterns and colors when playing with little cars and boats on our rugs. Orientals don't show dirt or stains and can be sent out for cleaning when needed. They are great over hardwoods. And they offer a wide selection of colors for you to choose from for walls, furniture and accents.
    Closed storage is a necessity in every room, whether built-in or in the form of chests, cabinets or glass-fronted units.
    I would put the kitty tower somewhere else because it takes up a lot of space.
  • 8 years ago

    Which side of your walls is 250” the wall with doors or opposite