Software
Houzz Logo Print
mr_abhishekm

Installing kitchen vent fan

8 years ago
last modified: 8 years ago


Hi,

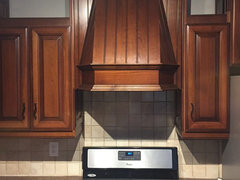
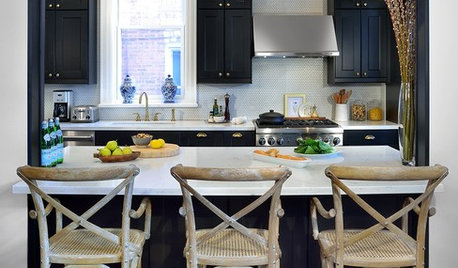
Buying this house with beautiful kitchen without a vent fan. I'd love ideas around how to get a exhaust fan installed in here. Should be able to put a hole in the wall in here but just don't know how not to screw up the existing design. How should I go about picking the right components.


Thanks in advance for your help!

Comments (16)

  • 8 years ago

    You better get someone involved who can create and diagram several workable options. Typically the vent a bit wider than the stove top is a good idea, or a range with a vent in the center of the top, but you have a standard range size width.. ? You have alot of gorgeous wood there. You will need $$$$ and a team of professionals who communicate & who can design a vented hood that 1. is effective for the purpose. 2. has appropriate aesthetics 3.looks like it was original to the form and function. I can't see a solution that you won't need an extremely effective electrician, perhaps HVAC person, carpenter, and craftsman that work with a kitchen architect/specialist to acheive your goal. Keep this updated. Surely you are not the first, but you want to be the first one to hit a home run on this design and form challenge!


    mr_abhishekm thanked redsilver
  • 8 years ago
    last modified: 8 years ago

    I would talk to a company that does kitchen remodels. I have a Broan 390 with a liner in my wood hood.

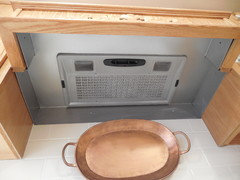
    The underside of my hood:

    This is the vent I used. You need to get the right liner for the size and shape of your hood. I think you need an experienced kitchen remodeler contractor for this:

    http://www.kitchensource.com/range-hoods/br-pm390.htm

    The contractor will need to figure out the vent to the outside.

    Is that just an empty hood?

    mr_abhishekm thanked jhmarie
  • PRO
    8 years ago

    Whats on the other side of the wall with the hood on it? And is it one story or two?

  • 8 years ago

    It's an outside wall. It's a two story house but the kitchen is on the first one.

  • PRO
    8 years ago

    Then an easy solution - as long as your local codes allow - and it does not look unsightly - would be a vent hood insert (like the Broan PM 390 referenced above - or Vent A Hood sells many), ducted to a wall vent. A good carpenter could make the modifications to the cabinetry, and a good mechanical contractor (hvac) could connect everything. Will also need an outlet if there is not one already present. The hvac guy may be able to fabricate any additional stainless liner required to fill the space beneath the hood - to cover any exposed wood down there. (If they don't know how to do that, contact a restaurant stainless supply house.)

    mr_abhishekm thanked Edmond Kitchen & Bath LLC
  • 8 years ago

    Here is a link for liners. I am sure other companies sell them too.

    http://www.kitchensource.com/range-hoods/na-090654sm2.htm?p=NA-090654SM2

    The specs for the various liners are listed if you scroll down.

    mr_abhishekm thanked jhmarie
  • 8 years ago
    last modified: 8 years ago

    Edmond:{& JH} THAT was awesome of you to come to the rescue with a bright light of info! NOTE: I really enjoy your part of OK. Wishing your company a very prosperous 2018!!! Now, onto confront those 'zoning zombies', Mr. Ab... (When we all find out who REALLY "OwNs OUR Home..." LOL ) Good luck! Sounds like in this situation it will work out great! :D

  • 8 years ago

    Thanks a lot you guys! Edmond Kitchen & Bath LLC and jhmarie special thanks to you for the comforting details. Now on to getting it done - will post pictures once it's completed.

  • 8 years ago

    If that hood isn't too close to the stove top, it's right on the bitter edge of being too close. Get an expert in there to do that vent right.

    mr_abhishekm thanked tatts
  • 8 years ago
    The only cooktop vent worth installing has a strong exhaust fan which vents smoke and smells to the outside through a wall or through the roof. It must be installed to meet code requirements (height above the cooking surface, for example).
    mr_abhishekm thanked felizlady
  • 8 years ago
    last modified: 8 years ago

    Even if you never cook, a fire hazard is still a fire hazard. Having an immediate red tag from the inspector at resale is also a sales killer. It makes people look even harder for other homeowner hacks that aren’t safe or well done. Where there’s smoke, there’s fire. They probably will find more hacks if this is the proposed way of doing things.

    mr_abhishekm thanked User
  • 8 years ago

    I am sure the OP has a tape measure, but if one must play armchair detective, there are at least 7 rows of what appears to be 4" tile so that is 28". There is at least 1/8 grout line, possibly more, so add another 1 1/8" for a total of 29 1/8" and if those grout lines are a bit more, it could easily be 30". If it is not, unscrewing the hood and popping it up a few inches is a very easy thing to do since there appears to be nothing on top of the hood.

    For whatever reason, wood hoods lower than 30" (including mine) abound in my area and do not get tagged by inspectors and do not go up in flames, though new builds with higher ceilings always have the hood 30" or more up.

  • 8 years ago

    Update: I've got in touch with a contractor and he said he can get it done. He says thanks to this forum as well. My orders for the Brown 390 and the liner are in. We should be done by next week. I'll post pictures when done. Thanks for all your help!

  • 8 years ago
    last modified: 8 years ago

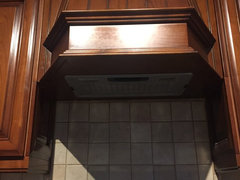
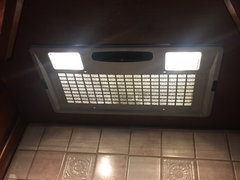
    Got it installed and working. As promised, here are the pictures.

    Amazon link for Broan PM 390

  • 8 years ago

    Looks like you hit a homerun! I bet you are thrilled with the results. So nice!! Enjoy your beautiful home!!!

Sponsored
Wannemacher Interiors
Average rating: 5 out of 5 stars26 Reviews
Customized Award-Winning Interior Design Solutions in Franklin Cnty OH