

Using multiple backsplash heights
8 years ago

Featured Answer
Sort by:Oldest
Comments (13)
 8 years ago
- 8 years ago
Related Professionals
Virginia Beach Interior Designers & Decorators · Grand Rapids Interior Designers & Decorators · Farmington Interior Designers & Decorators · Casper Interior Designers & Decorators · Paducah Architects & Building Designers · Laredo Architects & Building Designers · Murrieta Architects & Building Designers · Frisco Kitchen & Bathroom Designers · Potsdam Kitchen & Bathroom Designers · Texarkana Kitchen & Bathroom Designers · Madison Kitchen Remodelers · Rochester Kitchen Remodelers · Laconia Kitchen Remodelers · Monroe Kitchen Remodelers · Muskogee Custom Countertops 8 years agolast modified: 8 years ago
- 8 years ago
- 8 years ago
- 8 years agolast modified: 8 years ago
- 8 years ago
- 8 years ago


Related Stories
KITCHEN BACKSPLASHES15 Creative Kitchen Backsplashes for the Adventurous
Consider using snow skis, mirrors, bottle caps and other unusual materials for your next kitchen backsplash
Full Story
KITCHEN DESIGNTrick Out Your Kitchen Backsplash for Storage and More
Free up countertop space and keep often-used items handy by making your backsplash more resourceful
Full Story
KITCHEN DESIGNHome Above the Range: Smart Uses for Cooktop Space
With pot fillers, shelves, racks and more, you can get the most function out of the space above your kitchen range
Full Story
KITCHEN DESIGNTry a Shorter Kitchen Backsplash for Budget-Friendly Style
Shave costs on a kitchen remodel with a pared-down backsplash in one of these great materials
Full Story
CEILINGS13 Ways to Create the Illusion of Room Height
Low ceilings? Here are a baker’s dozen of elements you can alter to give the appearance of a taller space
Full Story
KITCHEN DESIGN8 Top Tile Types for Your Kitchen Backsplash
Backsplash designs don't have to be set in stone; glass, mirror and mosaic tiles can create kitchen beauty in a range of styles
Full Story
KITCHEN DESIGNHouzz Quiz: Which Kitchen Backsplash Material Is Right for You?
With so many options available, see if we can help you narrow down the selection
Full Story
KITCHEN DESIGNPut Your Kitchen in a Good Light With a Window Backsplash
Get a view or just more sunshine while you're prepping and cooking, with a glass backsplash front and center
Full Story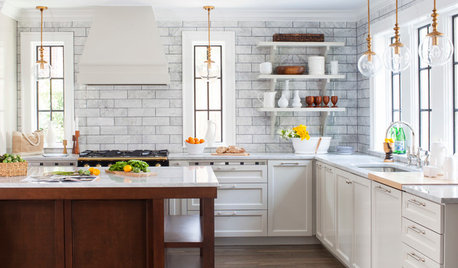
KITCHEN DESIGN7 Magnificent Oversize Backsplashes
They go up to the ceiling and don’t fall short on making a major impact. Are you ready to hop on the big-backsplash bandwagon?
Full Story
KITCHEN CABINETSHouzz Call: Have You Found a New Use for Old Cabinets?
Reusing cabinets can feel oh so satisfying. We’d love to see the ways you’ve repurposed them at home
Full Story





Carol Singletary