Software
Houzz Logo Print
mmc429

kitchen arrangement

8 years ago
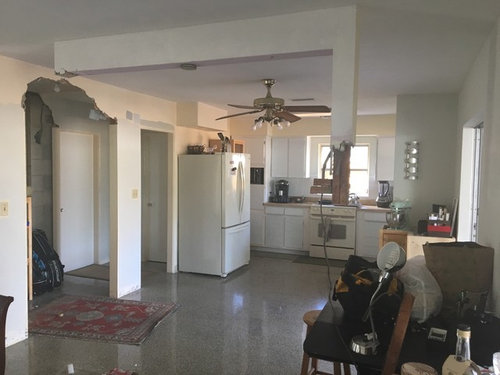
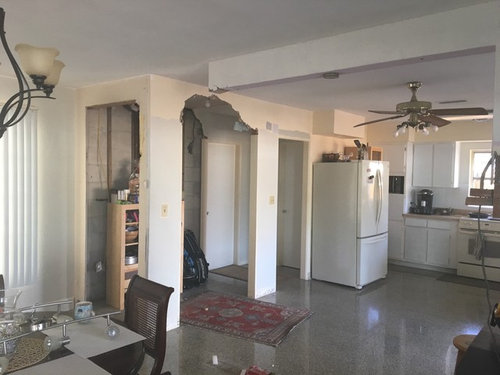
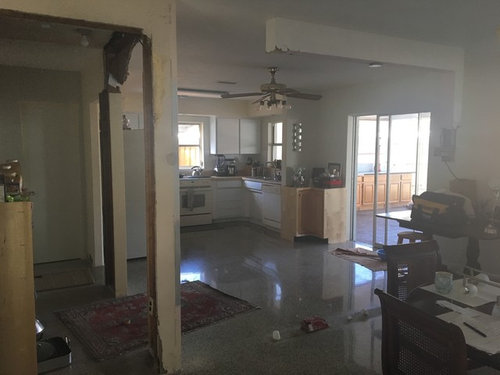
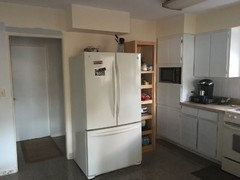
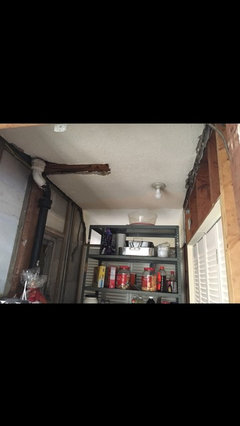
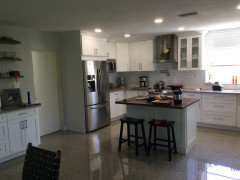
Hi Houzzers! I bought my first home and am slowly taking it apart. As you can see, I’m right in the middle of taking things apart. I’ve mostly removed a faux wall and I’m going to reconfigure the area by the pantry. It was almost 5’ deep. Are you able to give me a suggestion of how I could reconfigure this kitchen?

Comments (26)

  • 8 years ago
    I will be getting a new sliding glass door to replace the current one. I plan to get a new window over the sink, too. It will be a pass -through type window so we can easily shuffle food or dishes to the outdoor kitchen area.
  • 8 years ago
    Please be sure you are not removing anything that is load bearing.
  • 8 years ago
    Nothing there is load-bearing. I did have that inspected.
  • 8 years ago
    I am going to inspect the bulkhead. Same as soffit, right?
  • 8 years ago
    I am relieved to hear that!
  • 8 years ago
    I am going to inspect the bulkhead. Same as soffit, right?
  • PRO
    8 years ago

    1- Hire a kitchen designer. Way worth the money, and you'll likely save money and get a great design

    2- Consider replacing the slider (which aren't very attractive) with a single glass door. It will allow you more space in the kitchen while still letting in light.

    3- You need a full plan and budget before you continue to tear things out. Demoing without a plan is the worst possible mistake you can make in your home.

  • 8 years ago
    Thanks for the heads-up. I had one designer in that said the faux wall needed to go. Now that it’s gone and I ‘be removed the pantry doors and metal garage shelving that was wobbling in the pantry, it is much easier to visualize what could be. Thanks again for the idea of kitchen designer. This will be a pretty big project.
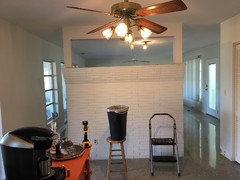
    Here’s a picture of the “before” on the faux wall.
  • 8 years ago

    Wow I've never seen a fake wall like that. How interesting. Glad you're removing it.

    As everyone else said, a kitchen designer is always a good investment. I would look into removing the little wall by the sink and extending your counters out to the door.

    What is going on behind the fridge? Where do those doors go? It looks like one probably goes to a garage or carport. And are you removing that wall (between the fridge and the doors) or putting the wall back up?

  • 8 years ago
    I bought the house from an older lady that lived here for 42yrs. That faux wall had a planter box near the ceiling.
    I agree = I think that tiny wall between the sink and slider should go and I can extend cabinetry.
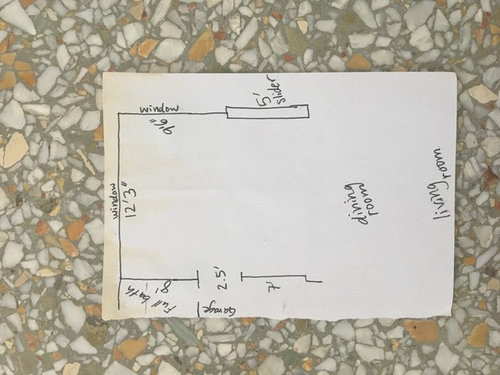
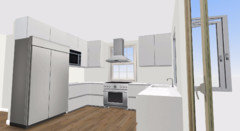
    When you walk in from the garage door, there is a full bathroom off to the left. That sits behind the refrigerator. The house is a 2bed/3full bath home. I was somewhat considering turning that 3rd shower (it’s tiny!) into a closet OR pantry that is accessible from the kitchen.
    The fourth picture I posted in the initial post should show a light design layout.
  • PRO
    8 years ago

    IMO a KD could work wonders in the space ans well worth the money to do it right, if you were my client the first thing would be the purchase of a counter depth fridge.What is in the space behind the fridge?

  • 8 years ago
    Thanks for your ideas. Yes, this fridge is not a keeper! The counter-depth would work so much better for sure!
  • 8 years ago

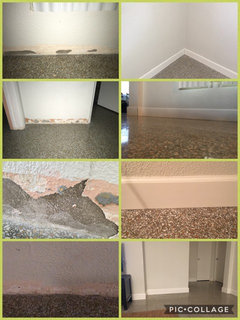
    Amazing floors!!!

  • 8 years ago
    last modified: 8 years ago

    I would put the wall back up around the garage door. Then add a pantry to the left part across from the bathroom. You could also extend the wall out from where the bathroom is so that both sides of the kitchen would be 9'6" Give you a bit more room.

  • 8 years ago
    last modified: 8 years ago

    If you extended the wall, got a counter-depth fridge and kept your current layout. Not sure how you feel about the stove in front of the window. Is there anything specific you don't like about it currently that you want to change?


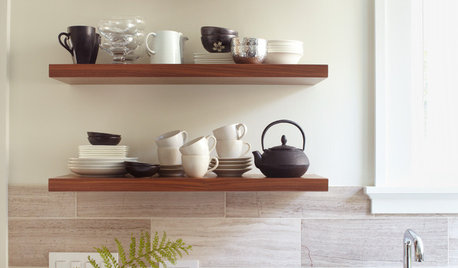
    The extra cabinet added by the sink could be like this so you have a little mobile workspace.

  • 8 years ago
    Hi Emily! Amazing drawing there. Thanks! I like your idea of adding back the wall on the left when you walk in from the garage. That wall had super old bifold doors on it. I took them off, but did keep them just in case!
    I’d hesitate to bring the wall with the fridge on it out to 9’6” because that would infringe on the entry into the house from the garage door “hall.” Does that make sense?
  • 8 years ago
    Here’s some of my progress near the bedrooms in the house. The house had that rubber/vinyl cove base before. It was affixed with a myriad of glues.
  • 8 years ago
    Here’s why I took out the pantry doors on the front and the side nearer the garage door entrance.
  • 6 years ago

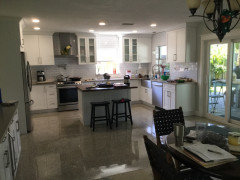
    We did it!

  • 6 years ago

    Kitchen is totally in use!

  • 6 years ago

    Great job! Looks fab. Did you end up using a kitchen designer? Moving the stove to left off with window looks good. Looks spacious and functional.

  • 6 years ago

    Left of window ...

  • 6 years ago

    Wow. It looks great!!

  • 6 years ago

    We designed it! Had a guy help us with install. It works great!

  • 6 years ago

    Need to finish around the door to garage, but will get to it when we get all new doors & hardware.

Sponsored
Mary Shipley Interiors
Average rating: 4.8 out of 5 stars34 Reviews
Columbus OH Premier Interior Designer 10x Best of Houzz