Software
Houzz Logo Print
favipadilla

Going Crazy over Kitchen/Family Room Layout!

13 years ago
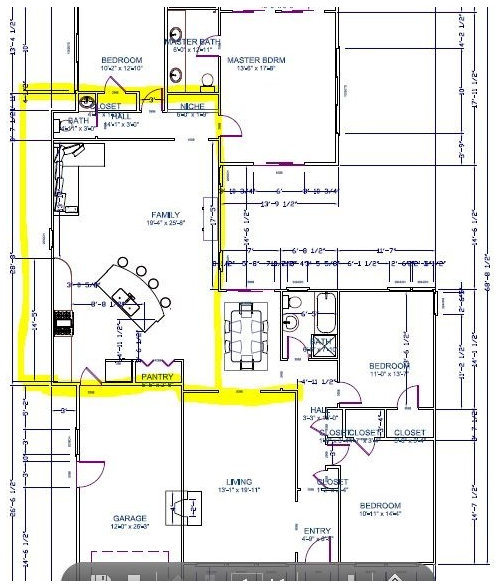
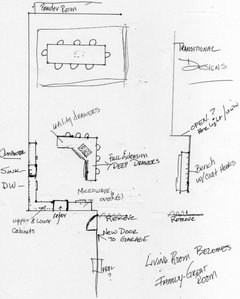
I am remodeling my kitchen and family room and adding a half bath/hallway to our FUNKY existing layout. I am looking for an open concept kitchen layout with great flow! I am attaching the proposed layout and existing.

Dilemmas-
-Island facing right direction
-Flow of traffic
-Enough counter space
-Should I knock out the walls from formal dining room
-Door to Garage - Wish I could move it!


Any help would be appreciated. THANKS!

Comments (14)

  • 13 years ago
    I'd switch the pantry and the door to garage. It would make for a much better traffic pattern through the kitchen and better access to dining and living room. Since you already have a family room, not sure what you'd gain by knocking out the walls between dining and living room, unless you really want to open it up visually to feel more spacious, since your dining area is smaller.
  • 13 years ago
    I would switch the dining and family room to make the kitchen more connected with your eating spaces. Then knock the current dining and living room wall out to bring in more light. Plus who uses a living room anymore! Make that your active family space.
  • PRO
    13 years ago
    I wouldn't switch the garage door and pantry - unless you have a small car, you won't be able to get in the house when you get out of the car. I would make the family room into a dining room, open to the kitchen. Maybe put an informal eating area where the table is, possibly a booth type table area. Take out the living room/hall wall and make that area your family room. Open up the wall between the living room and table with a wider arch maybe.
  • PRO
    13 years ago
    I totally agree with Eileen! Scoot the refrigerator over as close to the new garage door as possible and keep a stud wall to hide the side of the ref. Hinge the garage door on the left so it opens against the new ref wall. Extend your counters into an "L" and use a tall narrow pantry cabinet next to the refrigerator. Use a COUNTER DEPTH refrigerator and make sure you have at least 3'-6" - 4' of space in front of the refrigerator so you can bend over and get things out without bumping into your island!
  • PRO
    13 years ago
    Change the kitchen island to an L shape for added counter space ande defenitely switch pantry with door to garage.
  • 13 years ago
    I think before you start thinking about taking walls out, you should always think about your particular style of living and entertaining. If you do formal entertainment and prefer your guests to not see the chaos of your kitchen, then you should keep the rooms separate; however, if you're more of a social entertainer, then consider how you could bring your guests closer while entertaining. Builders are not the best at planning spaces, they specialize in construction, so just because it says living room on the plan, don't feel obligated to use the space as such (as Michelle mentioned above). While I can see that switching the pantry and garage door would be good for traffic pattern, it will obstruct your kitchen triangle (stove, fridge, and sink). I know it may not seem like a big issue, but you'll feel the difference when your work flow involves getting around a passageway every time you need an ingredient from the fridge. If you keep your family room next to the kitchen, you might want to consider creating more than one socialization/gathering space to avoid the "football field effect" between the couch and the TV/anchoring point on the opposite wall. It seems to me that you have ample counter space but keep in mind that the spaces that are far from one of your work stations (stove, fridge, sink) are usually used for collecting unnecessary items and clutter rather than actual work space. Before adding a large amount of counter space, consider how/where you like to work to guide your needs. Sorry, this post is getting long. I hope some of this is helpful.
  • 13 years ago
    michelles on the money !Only thing I would add is either picture window (floor to ceiling)/bay windows/slidding doors to the "new dining "which is really the old family to let in more light .As for the living which is going to be the new family room id close of access from the entry and rather than knock the walls out to the living /dining completely id opt for slidding stacking panels probably from right to left .This way you can open up the room and also enclose it if you want to convert the living /new family room into a home theatre .Eileen is on the money too with moving garage access.
    If you want to be bold or have a bigger budget , lose the garage ! and combine that with the old living room and make it an epic famliy room .If you go down this path your going to have to move the kitchen to where the old family room is , and dining will be where the kitchen used to be . Then build a deck outside the new family room and put a double carport at the front of the house ,perpendicular to the the entry and bedroom next to it ( move the window to that bedroom to face the east side .This will require a curved drive way .
  • PRO
    13 years ago
    I agree with much of the above. (move table into Family Room. maybe open up Living room walls) If that is the confirmed shape of the island, I would turn it 45º and make the sink parallel with the range. Also, lose the radius on the end of the range wall. That isn't a major traffic corridor so squaring it off will give better cabinet storage. (Unless you spend a LOT of time looking out that window. ;-) ) If you move the garage door...you COULD put in a corner Walk-in pantry but it would eat up a lot of counter space. If not, be sure to have that current pantry built out of cabinets rather than framing and drywall. Will make the hole kitchen look much bigger. Best wishes!
  • PRO
    13 years ago
    That is not a large garage so I am assuming that you do not have side lot space to build an addition. If you do I would suggest the following. Bump out an addition from the side door on the garage door back to the couch on that long wall of the kitchen. This will give you a great mud room to hang up jackets. Make an access point to the street that is facing that same direction as the garage door.

    This minor addition allows you to push the long wall of cabinets into the new space giving you the additional two or three feet of kitchen space. The door from the kitchen to the outside would enter where the cabinets are now. Closing the current garage door would allow a line of cabinets across the whole back of the garage for pantry space. I suggest that you turn the island square and extend it longer.

    Add a large window where the couch was and move the table into that space. Ditch the tiny formal dining room. and convert it into a homework/computer bay with built in cabinets and desk space. Open those wall slightly to allow more light and views however there is no need to entirely remove the wall.
  • 13 years ago
    Irrespective of where the living room / family room / dining room end up there are 2 larger, more costly issues which should be analyzed.
    1. the kitchen: in efforts to reconfigure the space the angled island utilized lots of valuable square footage, please consider making the island square (rather than angled). Also consider not having the range wall cabinetry not extend as far into the family room direction When its all complete which it to be larger the kitchen or the family room.
    2. half-bath: the thought of going to all the expense and thrill of a renovation to result in something no larger than an airplane bathroom? really?
    Would you ever consider... Adding a larger Powder Room (same general location). Changing the Family Room into the Dining Room. Omitting the wall (Dining/Living) and considering the resulting space as Great Room.
  • 13 years ago
    You may want to consider moving the refrigerator to the counter wall and putting a tall narrow pull out cabinet to the left to hold small appliances and serving dishes that are not used daily while providing swing space for the refrigerator door. The door to the garage could then be shifted to the right to improve traffic flow while retaining the generous pantry. If you don't cook big meals regularly, one of the rolling "islands" with butcher block tops, such as those found in the Container Store, can be used to provide additional workspace or to hold drinks and other snacks when needed. It can be stored away the rest of the time. If the budget allowed, I would consider widening the garage to provide room to move around and take advantage of the space (besides what appears in the drawing to be a protrusion of the back of the living room fireplace) for storage cabinets/shelves.

    I like having some "formal" space to visit with guests where the "messy kitchen" can't be seen. So, I closed off the open passage from the kitchen to the dining room our house with a beautiful built in display cabinet on the DR side and extra cabinets with glass doors for storage and display on the kitchen side. I'm very happy with this. However, to be "open or not" is very much a lifestyle consideration. Good luck!
  • PRO
    13 years ago
    Mostly... it has to do with how you use the rooms.
    Concept - Functionally I'd transition the dining table into the existing family room. If you entertain everyone ends up in the kitchen so give it more space. If entertaining you not only have the island to serve from you'd have the table to serve from which would be away from the work and prep area of the kitchen.
    New Door Opening - I'd remove the one short wall on the right and partial of the wall on left as you walk into living room if that is structurally sound to do. I'd then put a new door into the garage on the fireplace wall of the living room and turn the living room into a great room. This lends to having two separate areas for entertaining that do not compete.
    Dining area transition - What was the dining area I'd turn into a catch all room since most traffic will come through the garage and that area is somewhat at the center of the house. I'd put wall hooks, baskets and a bench for access and storage for daily items. Again it would be away from kitchen area but handy access for in and out of garage.
    Island - I'd put deep full extension drawers on one side of cook top for pots and pans and on the other side I'd put utility drawers for cooking utensils. I'd put a downdraft cooktop so you wouldn't have to deal with a hood.
    Counter top area - I'd put the dishwasher and sink centered on the counter. I'd put in new upper and lower cabinets where the original door was in the corner to replace pantry. They could have a collection of full extension cabinets & drawers with spice racks, lazy Susan's etc. the refrigerator next then I'd put the microwave & ovens where the pantry is.
    Let the creative energy begin - Good Luck!
  • PRO
    12 years ago
    Did you end up completing this remodel? How did it go?