Software
Houzz Logo Print
tamara_galbraith

Crazy Cramped Kitchen

13 years ago
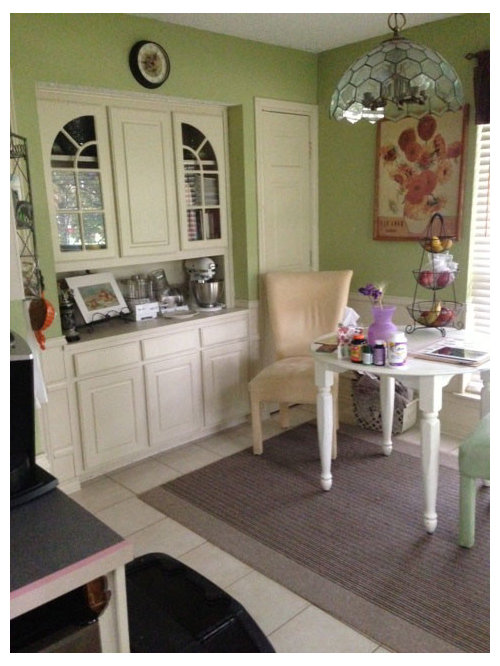
Our kitchen is the weirdest thing I've ever seen. The eating area is nice and has lots of storage space, but the actual kitchen is very cramped. And ideas on how to open it up?

Comments (13)

  • PRO
    13 years ago
    If you are doing a big reno, first, take out the bulkhead/drops. Bring the cabinets to the ceiling. I would keep the sink where it is. Does the angle behind the cooktop have to stay there? Do you REALLY want to keep the double ovens? I'm not sure what is located between the ovens and around the corner to the fridge...but I would take out that angle and center a full range on the wall between where the cooktop and double ovens are currently. Making the uppers on either side of the window a little smaller (or removing the single to the left altogether) would make it feel more open...but you might miss that extra storage. Best wishes to you!
    Tamara Galbraith thanked mdlang
  • 13 years ago
    Remove border and paint bulk heads same white as cabinets to appear higher. Brighter lighting, maybe directional lighting and a pendant over the sink. Get rid of all those carpets the light would reflect off the white flooring and look more spacious, some stainless hardware would look great. I think your kitchen is interesting.
    Tamara Galbraith thanked kfasan
  • 13 years ago
    If you can I would raise the cabinets to the ceiling to have more space above the kitchen countertop. Also you can change the cabinets doors and put some glass doors to make it lighter. In addition I would put spotlights below the upper cabinets to distribute light and make it looks bigger. It's a beautiful kitchen! :)
    Tamara Galbraith thanked Mariana Gambande
  • PRO
    13 years ago
    Use LED under cabinet lighting. You can also use it under your counter top. if you wish to really get wild use color changing LED. You can give your kitchen a home feel in the morning and a party feel in the evening.
    Tamara Galbraith thanked Iris K. Rizenbah Interior Design
  • 13 years ago
    You might want to consider getting rid of the upper cabinets altogether i(f they are used mainly for dish/glassware) and install open shelves instead? Otherwise, I agree with the other posters - remove the border and go white!
    Tamara Galbraith thanked huwrichards615
  • 13 years ago
    What I see here is the dishwasher boxing you in at the sink. How can you ever load or unload? I am wondering if the dishwasher can be moved over to the space left of the stove top? It would increase the distance from the sink to a maximum but maybe the lesser of 2 evils (the first evil being no space) You are working with a difficult design, I am very sorry. There are some good suggestions above. Try to incorporate a few and in the end dont't let an imperfect kitchen overshadow your enjoyment of the rest of the home because it looks quite beautiful.
    Tamara Galbraith thanked User
  • 13 years ago
    First I would declutter. Get rid of almost everything on the counters, in both rooms, and also the table. The area looks good but all the nicknacks and small appliances makes the space appear over-crowded. The only things that should be on the counters, and nook area of the wall unit in the eating area, is colour coordinated "stuff". Cannisters, bowls, etc. I think I'm seeing some random dark tiles in the backsplash. Get rid of those as well, they appear as clutter, as does the boarder along the ceiling. Once you have everything cleared away you'll see the bigger picture and will know what to do to change it. Post more pictures of a declutter space and I'm sure someone will come along with some great ideas for the reno. Or you may even find that that's all you needed to do. Good luck.

    Oh, and one more thing. Change out the area rugs into the colour you chose for your counter items.
    Tamara Galbraith thanked Suzanna Sebesteny
  • 13 years ago
    last modified: 13 years ago
    Thanks everyone. Yeah, I'm planning on dealing with the crap/clutter. Interesting observations about the bulkheads. Rugs are there for benefit of our "tripawd" dog on slippery tile, but I could at least get matching ones! Wine fridge stays as that sucker is brand new, was very expensive and takes up the built-in undercounter spot where the trash compactor was. Backsplash wall tiles: this is funny - those are actually peel-off stickers covering a very tacky pink design on the existing tile. So that may all have to go eventually. Love the idea of glass doors on all the cabinets, maybe like the ones in the eating area. Like your lighting ideas too! I think a lot of little improvements can be made with a big overall effect.
  • 13 years ago
    I know exactly what you mean about the dog. Mine has four legs but refuses to walk on the tile floors except, of course, when she wants to steal the slippers I sometimes leave in the bathroom. The backsplash... why don't you try to find more stick on things that are less noticable. I had some years ago that were just sort of a cream on cream design. It'll make tons of difference for you. It's tough living with a small kitchen with little storage. I do love your eating area though and the built-ins. I don't know what your budget is but perhaps smaller chairs without the padded backs would make it appear there's more space.

    Oh and I noticed that the upper cabinets have pulls but the lower ones don't. Maybe putting new pulls up on all the cabinets would make a nice change without breaking the bank. I'm always looking at how to change things without a great deal of expense.

    The idea of glass doors sounds good, but just remember that if you aren't able to use them strictly for neat display they tend to just show off clutter. I had a house that had a few glass doored cupboards and I had a hard time keeping them looking good. In the end I had to smoke the glass so I could actually use those cupboards for real storage. If you have a huge kitchen with cupboards to spare, glass doors are great. Sort of an extention to the china cabinet.

    Good luck with this, and show updates if you can.
    Tamara Galbraith thanked Suzanna Sebesteny
  • 12 years ago
    For more counter space and open up the room:decutter replace stove top and double oven with a double oven range if you still want 2. ovens. Install where the double ovens are. Now have range and mocrowave in one place.
    Tamara Galbraith thanked nkahovec
  • 12 years ago
    Peel and stick stainless steel look backsplash...it's actually plastic but looks like SS! Take off border...paint same color as eating nook ( which is so cute)! Add glass doors to upper cabinets and matching door pulls. Yes de clutter
    Tamara Galbraith thanked beachlily
  • 12 years ago
    Old post from 2013