

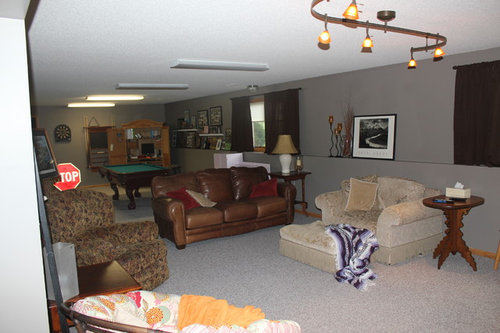
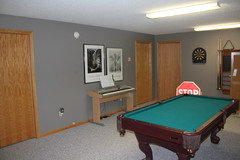
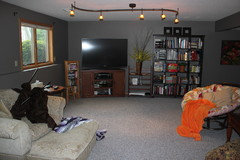
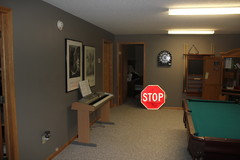
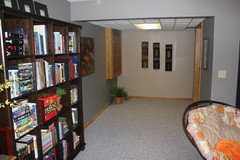
basement dilemma, how to decorate???
13 years ago
last modified: 13 years ago
Featured Answer
Sort by:Oldest
Comments (18)
 13 years ago
- 13 years ago
Related Professionals
Fayetteville Interior Designers & Decorators · Gloucester Interior Designers & Decorators · Flagstaff Interior Designers & Decorators · Santa Fe Interior Designers & Decorators · Queens Interior Designers & Decorators · Pine Bluff Architects & Building Designers · McAllen Architects & Building Designers · Fort Smith Kitchen & Bathroom Designers · Tampa Kitchen & Bathroom Designers · Greenville Kitchen & Bathroom Designers · Atlantic City Kitchen & Bathroom Designers · Dubuque Kitchen & Bathroom Designers · Binghamton Kitchen & Bathroom Designers · Bennington Kitchen & Bathroom Designers · Janesville Kitchen & Bathroom Designers- 13 years ago
- 13 years ago
 13 years ago
- 13 years ago
- 13 years ago
- 13 years ago
- 13 years ago
 PRO13 years ago
- 13 years ago
- 13 years ago
- 13 years ago
- 13 years ago
- 13 years ago
 13 years ago
 13 years ago


Related Stories
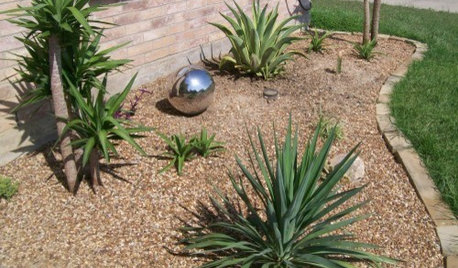
Design Dilemmas: 4 Questions for Houzzers
Share Your Advice for a Low-Water Garden, Wet Bar, Family Room and Basement Spa!
Full Story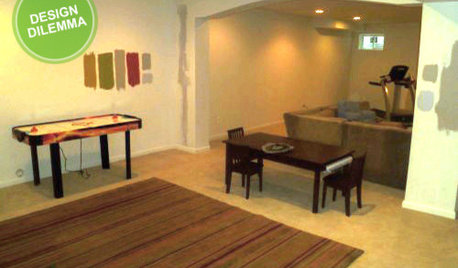
MORE ROOMSDesign Dilemma: The Perfect Basement Lounge
What Color to Paint It? Where to Put the TV?
Full Story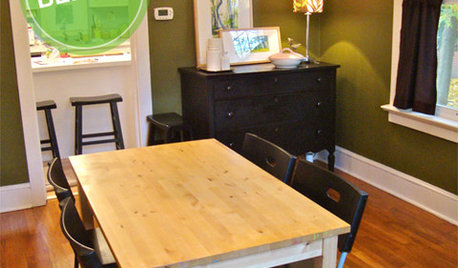
DINING ROOMSDesign Dilemma: My Dining Room Needs Revamping!
Watch a dining-room makeover unfold in the Houzz Questions forum
Full Story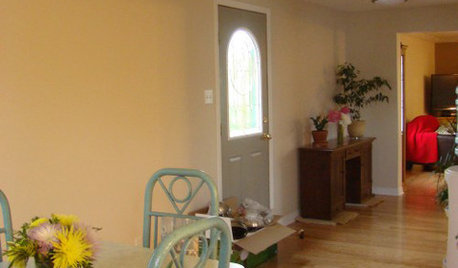
MORE ROOMSDesign Dilemma: Decorating Around an Open Entryway
How Would You Design This Narrow Space?
Full Story
DECORATING GUIDESDesign Dilemma: I Need Lake House Decor Ideas!
How to Update a Lake House With Wood, Views, and Just Enough Accessories
Full Story
SMALL SPACESDesign Dilemma: Decorating a Dorm Room
How to Create a Stylish Collegiate Abode
Full Story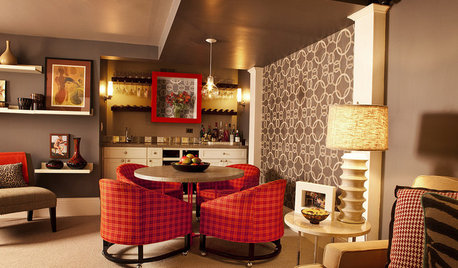
DECORATING GUIDESDesign Dilemma: How Do I Get a 5th Avenue Style?
The Decor Demon Comes to the Rescue in the Questions Board
Full Story
Design Dilemmas: 4 Questions for Houzzers
Brick Fireplaces, Historic Homes, and Tropical Living Room Decor, Oh My!
Full Story
REMODELING GUIDESHave a Design Dilemma? Talk Amongst Yourselves
Solve challenges by getting feedback from Houzz’s community of design lovers and professionals. Here’s how
Full Story
TRIMHow to Fix a Mirror-Above-the-Mantel Dilemma
Got an unmovable mirror over your fireplace? Use trim to turn it into a feature that will turn heads
Full Story



D John Design