Software
Houzz Logo Print
fb02

Advice for arranging small kitchen into L shape layout

8 years ago
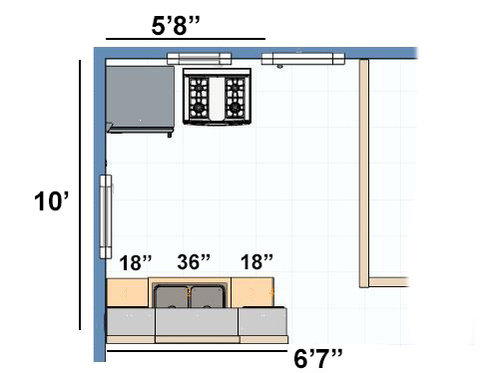
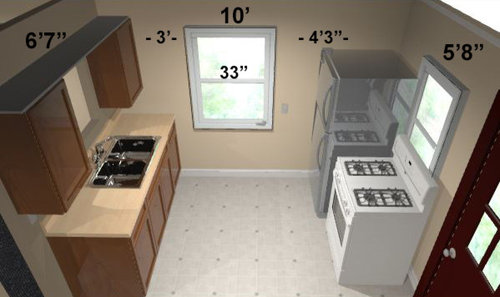
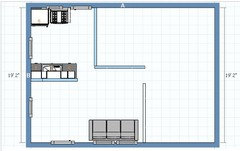
Hi. I have a small kitchen with limited counter space. I would like to redo
the kitchen into an L shaped design but I have to work within the space
I have. I will be able to shorten the one window but I won't be able
to move it. I know the off center stove might drive some people nuts.
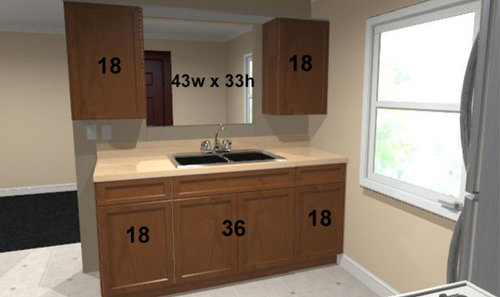
The partial wall has some flexibility with the pass-through opening.
The dining table sits on the other side. I'm playing around with the idea of opening up the one side or leaving a
small post to allow the light switch to be at a more normal reach.
Along with bringing down the top portion so upper cabinets or shelves can be easier to reach. I will downsize the sink cabinet to a 30".

I do have a nice view out back with where the stove currently is.
But having no space on each side is an annoyance and also dangerous. With
the new design the stove is only 2' away from the sink but I gain
needed counter space and a bit more lower cabinet storage. I think I
will be fine with it being that close. I use every bit of the upper
cabinets and the shelf above. But I'm finding it tricky to figure out a
new design that maximizes storage, is easy to access and has a nice
flow. I know I do not want an angled corner cabinet.

Anyone have any suggestions? Or experience with a similar layout in a small kitchen?


Comments (19)

  • 8 years ago


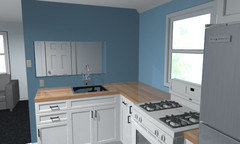
    Open on one side with light switch lower.


    Narrow post to allow switch at a more normal height


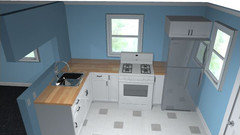
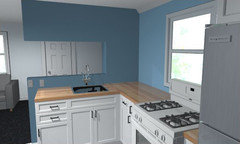
    (I used a free online 3d program. It's limited so I can't do every detail and option but it gives a good general idea.)

  • 8 years ago
    last modified: 8 years ago

    you would be well served here by showing the entire first floor dimensions. where do those two hinged doors lead?

  • 8 years ago

    Which window can you shorten (or both)?

    My first thought is to put the sink under the window and stove by the pass through.

  • 8 years ago

    The door in the kitchen leads to the back porch/deck. The other door you see through the pass-through is the front door. It's a very small house. No room to move walls around or really extend anything. The window by the back door sits 40" from the floor. The other window is larger and I could resize it to also be 40" above the floor that way a counter can fit under it.

  • 8 years ago

    What about a U-shape? The fridge at the open edge of the pass-through, with counters beside, then the sink centred under the window on the 10' wall, and the range centred under the window on the wall by the door?

  • 8 years ago

    I like the open wall idea, but having your fridge in the corner could be a problem if you have the hinges on the right. You need a few inches to open the door and even more if you want to open crispers all the way. If you keep the hinges on the left, it will be harder to use the fridge. I was looking at a 24 inch LG fridge that is counter depth, but on the small side. It could fit there with the space needed on the right. I don't know if you need or want something larger.

    My only other thought is to close up the dining room opening and put the fridge on that wall, put the sink under the side window and the stove under the back window. I think you gain more counter top, more upper cabinets and possibly room for a dishwasher.


  • 8 years ago

    Can we please see the layout of the entire floor?

  • 8 years ago

    Karenseb, thanks for drawing that up! Although it's not ideal in many ways, that would be a very functional small kitchen and an improvement over what's there now. I like the idea of a smaller fridge, too.

  • 8 years ago

    I actually just got a new fridge. It's 30", not counter depth. And it does need a few inches to allow the door open and get to the bins. It would be able to open enough if moved in a corner.

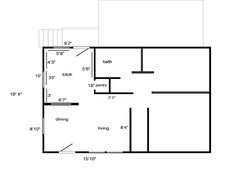
    I haven't had time to do a full house layout. This is as far as I've gotten with that. You walk in the front door and it's a combo/dining area. I have a small table and chairs that sit against the pass-through. The house is only 640sq ft. I do like having the pass-through because it makes it feel a bit bigger and allows light in. But looking into closing it off is an option I could explore. It's just is nice to be in the kitchen and still be able to talk or see what is going on the other area. I could always close it off and "test" it to see if I'd be alright losing that.

  • 8 years ago
    I agree with Karenseb’s idea but not sure about the stove under the window. If you bought a separate cooktop you could put that to the right of the sink with a proper vent hood and then just an oven under the window. This would give you loads more counter space.
  • 8 years ago

    Matt that is a nice rendering. I wish I could move the door. But there is a landing and stairs on the other side.
    Sorry I didn't have a better layout image sooner. There is a small pantry on the one wall. It's too narrow to use to shove the fridge in. And there is a tub and plumbing on the other side so making the pantry larger would be too expensive.

    Thanks all for your advice and suggestions :)

  • 8 years ago

    Does your local code allow a stove in front of a window? That would not be allowed where I live and might cause problems when it is time to sell.

  • 8 years ago

    I haven't looked into codes as far as stove placement. Thanks for the heads up. My assumption is it would be fine because when I purchased the house the current stove location is also off center to a window and the inspector didn't point it out as an issue. Before I do any real work I will look into all local codes.

  • 8 years ago

    this kitchen calls for compact sized appliances....24 in Liebherr fridge and 18 in dishwasher and single bowl sink. With such a small dwelling, a large number of people would never reside here, besides the compact appliances are excellent at functioning and capacity is more generous than you'd think with the organization they've worked out. It's an investment, but the one that will make the most difference for you, as inches matter, and the final kitchen will work better and be desirable therefore at selling time. People are wanting small, but with smarts included. You need to fully embrace the compact nature ----30 inch full depth fridge? no dishwasher? Not Good.

  • 8 years ago

    Re: rear entrance and landing....Is that a deck beyond the landing? If so, my planning would include probably expansion of your entry to a French door..making the connection to your outdoor sitting area more inviting. Depends on your back deck/back yard setup. Include an expansion of your deck perhaps and improvement of that narrow looking back stair and landing to work with the passage into kitchen. Unless a "bumpout" of this house is considered, this type of planning and [completion over time frames dictated by your budget and other factors].... would be a nice improvement for this back area of the home. Continue with a compact kitchen and plan to enhance connection to an outdoor area. The small door, small landing and narrow stairs can be made into something much more inviting [of course depending on the back of property features]

  • 8 years ago

    I actually did look at a couple 24" fridges in my price range and as much as I wanted them to work I decided the one I picked was better for me. I don't know how long I will live here but if the fridge lasts that long enough I planned on taking it when I leave.No dishwasher and for me personally it wasn't a big deal when I bought the place but I know
    they are a selling point. I find doing dishes by hand to be quicker
    and more efficient for me. I also prefer to have the cabinet space over
    a dishwasher when storage is that limited. With that said I hope to
    have room in a redo to allow for a dishwasher should the next owner want one.

    But for now I just want a kitchen that works
    better and is not an eyesore without investing too much. My improvements have to be budget-minded not only for me but
    because the house will only get so much in return no matter what is done
    to it. I know what it is to have so many big ideas and have to
    downsize everything to something more realistic :)

    Yes that is a
    deck that was added on to the house. It will also need redone in time
    and I would like to expand the porch some when it happens. I do like
    the idea of sliding doors or at least a full view door. It is amazing
    in the summer the difference with leaving the back door open. All the
    light that comes in really brightens and opens the place up.

  • 8 years ago

    fb02, I'm no kitchen design guru so this is probably totally goofy ... I was wondering if the wall between the kitchen and dining was structural, and if not, if you could move it down towards the front door and make it a one wall kitchen with a deeper counter, by pulling everything forward. ( For example, I have a galley with a 38" deep counter. It's not long but the extra depth makes it function like an island. Much more useful space than regular 24" depth counter.)

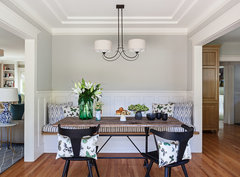
    So, the layout would be starting at the front wall and using all 19' 4"

    5' built in banquette and table. I was thinking something like this...

    The table area might be too tiny. You'd have to change the door swing or move the front door. Oh well, it's good to brainstorm even if it goes nowhere, right?

    Wall would be a few inches less deep than pulled out counters so refrigerator will open, maybe banquette coud wrap unlike this one?

    Refrigerator

    Counter/trash pull out below

    Small Sink/sink cabinet

    Counter under window... drawers below

    counter/ small spice pull out or filler below

    36" range

    Counter/ filler below

    You'd have to have shelves, no upper cabinets, but you could put storage underneith the banquette.

  • 8 years ago

    barncatz, the partial wall is not structural. I've recently been playing around with different dining table options including a banquette style trying to maximize the space. Bringing that wall closer to the door makes it feel more closed in when you walk in and puts the dining fairly close to the door. I do prefer the banquette over the table and chairs I have now.
    It's something I will keep playing around with because at some point something's gonna fit together :)

    I am even considering taking some space from the bathroom to open up the panty to be able to fit the fridge. Not sure if that would work or create more problems. I am really trying to figure every scenario that could fit within my walls and will go from there.

    Deeper counters is not something I have thought of but could be nice.
    Thank you for your ideas!