

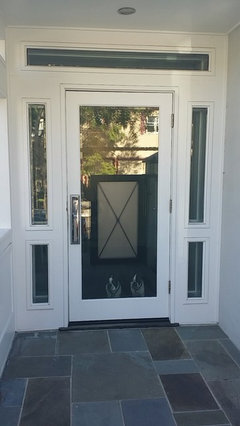
Foyer Needs Houzz Love
8 years ago
Featured Answer
Sort by:Oldest
Comments (7)
 8 years ago
Related Professionals
Bismarck Interior Designers & Decorators · Cody Interior Designers & Decorators · Cornwall Interior Designers & Decorators · Kahului Architects & Building Designers · Marietta Kitchen & Bathroom Designers · Westerly Kitchen & Bathroom Designers · Roanoke Interior Designers & Decorators · Erie Interior Designers & Decorators · Redding Interior Designers & Decorators · Bronx Interior Designers & Decorators · El Dorado Furniture & Accessories · Carbondale Furniture & Accessories · Jackson Furniture & Accessories · Dubuque Furniture & Accessories · Janesville General Contractors- 8 years ago
 8 years ago
 8 years ago
Related Stories

HOUZZ TOURSMy Houzz: Everything He Needs in a 433-Square-Foot Boston Loft
A medical resident has room to entertain, relax, read and even store a surfboard and other sports gear in his Beacon Hill apartment
Full Story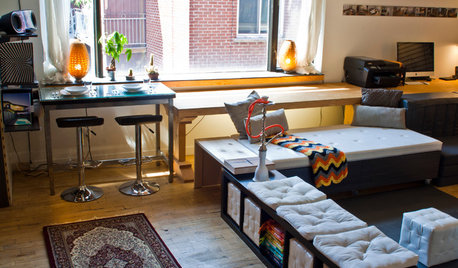
HOUZZ TOURSMy Houzz: Ultimate Live-Work Space Adapts to the Needs of the Day
Incredibly flexible and playful to boot, this 720-square-foot Montreal apartment and office expresses its creative side
Full Story
INSIDE HOUZZInside Houzz: Updates to the Houzz App for iPhone and iPad
With a redesign and new features, the Houzz app is better than ever
Full Story
INSIDE HOUZZCover Your Floor in Virtual Tile Using Houzz’s Enhanced App
The updated View in My Room 3D tool lets you virtually cover your space with tile to see how new flooring would look
Full Story
WORKING WITH PROSInside Houzz: What You Can Learn From a Houzz Photo
Get access to the designer's info, product names, other photos in the project and much more by clicking on a Houzz image
Full Story
LATEST NEWS FOR PROFESSIONALSHouzz Co-Founder Alon Cohen on Why We Built Houzz Pro Software
Houzz Pro offers remodeling and design pros business management software and marketing features in a single solution
Full Story
HOUZZ PRODUCT NEWSHouzz Co-Founder Alon Cohen Reflects on Houzz Pro’s Growth
New tools and increased adoption have made Houzz Pro an integral part of remodeling and design pros’ businesses
Full Story
INSIDE HOUZZInside Houzz: Get the Better, Brighter Houzz Android App
We’ve updated our Android app with new features and a lighter look. See for yourself and download it today
Full Story
HOUZZ CALLFor Houzz’s 10th Anniversary, Share Your Favorite Photo
We want to see the photo from Houzz that has inspired or delighted you most
Full Story
INSIDE HOUZZInside Houzz: Introducing the Latest Houzz App for Android
Take advantage of the Houzz app’s updated look and feel, including full-screen photos and easier navigation
Full Story




apple_pie_order