

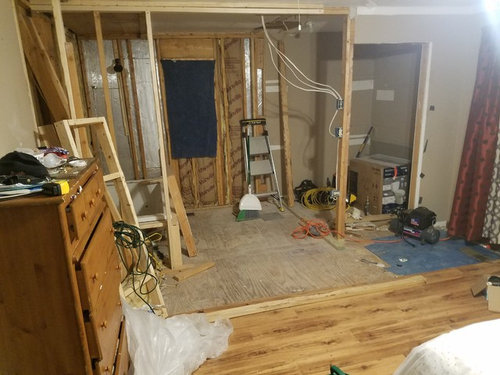
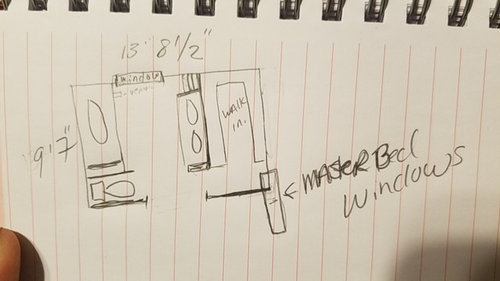
The 4 Year long Remodel Please Help!
8 years ago
Featured Answer
Sort by:Oldest
Comments (10)
 8 years ago
Related Professionals
Hot Springs Kitchen & Bathroom Designers · Victoria Kitchen & Bathroom Designers · Jackson Kitchen & Bathroom Designers · Vidalia Bathroom Remodelers · Clarksburg Bathroom Remodelers · Saint Cloud Bathroom Remodelers · Aberdeen Tile and Stone Contractors · Saginaw Tile and Stone Contractors · Asheville Interior Designers & Decorators · Athens Architects & Building Designers · Utica Architects & Building Designers · Hopkinsville Kitchen & Bathroom Designers · Enid Kitchen & Bathroom Designers · New Haven Kitchen & Bathroom Designers · Escanaba Kitchen & Bathroom Designers 8 years ago
- PRO8 years ago
 8 years ago
 PRO8 years agolast modified: 8 years ago
- 8 years ago
- 8 years ago
- 8 years ago
- PRO8 years ago


Related Stories

DATA WATCHRemodeling and Design Firms Confident in 4th-Quarter 2019
The Q4 Houzz Renovation Barometer shows positive sentiment, even though project backlogs dropped year over year
Full Story
4 Easy Ways to Renew Your Bathroom Without Remodeling
Take your bathroom from drab to fab without getting out the sledgehammer or racking up lots of charges
Full Story
WORKING WITH PROSThe 4 Potentially Most Expensive Words in Remodeling
‘While you’re at it’ can result in change orders that quickly add up
Full Story
RESILIENCEFinancial Help for Self-Employed Design and Remodeling Pros
See how the Paycheck Protection Program, CARES Act, unemployment expansion and other programs can help solo workers
Full Story
LATEST NEWS FOR PROFESSIONALSRemodeling and Design Pros Expect a Strong Business Year in 2020
Most pros expect growth despite rising labor and material costs, the 2020 U.S. Houzz State of the Industry report shows
Full Story
HOUZZ TOURSMy Houzz: 38 Years of Renovations Help Artists Live Their Dream
Twin art studios. Space for every book and model ship. After four decades of remodeling, this farmhouse has two happy homeowners
Full Story
HOUZZ PRODUCT NEWS4 Ways to Build a Long-Term Relationship With Homeowners
Fill your project pipeline by turning clients into long-term customers with these strategies
Full Story
REMODELING GUIDESHow to Remodel Your Relationship While Remodeling Your Home
A new Houzz survey shows how couples cope with stress and make tough choices during building and decorating projects
Full Story
ORGANIZING4 Questions to Help You Organize Your Favorite Photos
Organize your keeper photos with a system that's just right for you, whether it's in the cloud or you can hold it in your hand
Full Story
KITCHEN MAKEOVERSHand-Painted Tile Inspires a Long-Awaited Kitchen Remodel
Houzz stories provide a Massachusetts couple with inspiration and lead them to designers who transform their kitchen
Full Story





chunwong