Software
Houzz Logo Print
wjab

Toe kick to replace Baseboard heater

8 years ago
last modified: 8 years ago

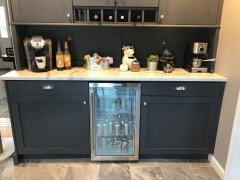
We have a baseboard heater in the way of adding a wall of cabinets with a beverage unit. The heat is forced hot water by oil. It was suggested we could remove it and add a toekick heater. How much of a project is this? Is it a plumber who is the primary tradesman? This is the baseboard and the inspiration piece is below. Thanks!


Comments (18)

  • PRO
    8 years ago

    It's a job... Is your fin rad on an outside wall?

  • 8 years ago
    This unit is on an interior wall. We have a plumber coming (hopefully soon) to help us assess what can be done and the cost.

    Yes, I have posted a similar question previously. Based on some of those recommendations I’m now seeking advice on toekick heaters as that seems the best direction. I also realized I have a toe kick heater in my kitchen already now that I know what they are ;)

    I’m feeling overwhelmed with all of this and just want to bring my inspiration piece to life! Thank you all for your expertise, and advise it’s appreciated :)
  • 8 years ago

    Usually a heating run is not placed on an interior wall. Was it ever an outside wall? Was the house added on to at some point? A toekick heater would be a relatively easy change. A good plumber could do it. He/she would be able to assess whether you would need one or two to replace that run in the location it's in.

  • 8 years ago

    Sometimes a baseboard will put on an inside wall because there is not enough outside wall to create the required length of fintube to emit the required number of BTUs for the room. I would be hesitant to put a kickspace heater right next to a wine cooler or fridge . That isn’t much baseboard and you may be able to use high output baseboard along some of the outside wall. This isn’t a lot of baseboard so the toe kick might be two much heat, and you will also have the noise factor as well,

  • 8 years ago
    Thanks JimCT01. We do have a sliding door on the opposite wall and a very small corner unit baseboard next to that. The room has two 6 foot openings to other rooms. I’ll look into high output units as an option. I want to investigate all options before I give up on my inspiration piece.
  • 8 years ago

    How badly do you need the heat provided by that section of baseboard heater? Without a floor plan for the entire room, it's hard to advise. Depending on the construction of the wall of cabinets, you may be able to run the baseboard on both sides of the cabinets, with a connecting pipe running through the back. Or, you could make up the missing heat from another location in the same room. My kitchen on Long Island (NY) has no heat in the kitchen, just an open doorway to the adjacent dining room.

  • 8 years ago
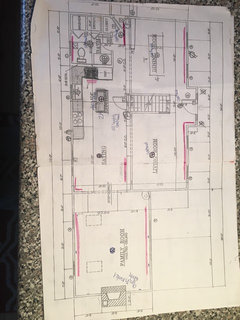
    Thanks so much for the continued advice! This the floor plan that identifies the baseboard heaters in each room with red lines. There is one under cabinets toe kick heater in the cabinet next to the refrigerator.
  • 8 years ago

    Looking at the picture with short convectors next to the sliding door, I am betting the sliding door was put in in a renovation where some windows used to be and baseboard was removed there already. Keep in mind that toe kick heaters can be noisy compared to the convectors. They need relatively high temperature water to keep them from the need to be big, but aluminum fin convectors usually use pretty hot water anyway compared to radiant floor or cast iron radiators. If there is an efficient, condensing boiler in your future, low water temperature and lots of radiation is your friend now.

    How about some radiant floor heat? Do you have open joists under that area?

    My parents faced the same issue in their kitchen. After a few years with the added toe kick heater it failed. Sadly, they found that the contractors installed it in such a way that they would have to cut through the cabinet bottom or through the floor from the bottom to repair or replace it. Happily, they found, that due to improved windows and insulation they really did not need it

  • 8 years ago

    well, I learned something! I knew you could run ducts for forced air heat into a toekick, but would never have imagined that a baseboard radiator could be safely handled in a similar way!

  • PRO
    8 years ago
    last modified: 8 years ago

    Is it an option to simply leave the existing unit in place? alter the new cabinetry to go around the existing rad and allow the heat to vent off the top/sides?

  • 8 years ago
    Ideally, I want to remove the unit so that I can have the beverage center positioned like in my inspiration piece. If not then yes the cabinet maker can work around the baseboard and we could put draws in the cabinet center instead. I have limitations in cabinet depth (18-20in) so these have to be custom made anyways.
  • 8 years ago

    I have the chiller in your pic. It just went out today after two year. The kick plate is custom to hide the adjustable legs. The unit doesn't come with a kick plate and must be vented. It wouldn't recommend it after today. U-Line.

  • 8 years ago

    Bruce, why would you want water shut-offs for the hydro coil? Are they built such that common repairs require cutting into the water lines? Is your unit installed with monoflow or other special Ts, or is it in simple series with all the other emitters in your house?

    Note that output from this type of heater, as well as baseboard convectors, is about half at 130 (approaching condensing temperature) of what it is at 170. The usual design temp of an old fashioned, on/off, low efficiency boiler running convectors is usually 180 supply and 160 return but may be varied for special cases.

    For natural gas boilers, the return temperature has to be below 130F to even start reaping the rewards of a condensing boiler. You need lower than that to get the full benefit.

  • 8 years ago

    Hi All- Thanks so much for the ideas and education on heating. The plumber is able to remove the baseboard unit and run the connection below the floor. It appears with the 2 additional heat sources in the room and heat from adjoining rooms we should be fine without it. Happily moving onward with this project until the next dilemma ;) Thanks again everyone!

  • 5 years ago

    Hi, wjab. I have a similar problem. How did the plumber move the pipe under the floor?

  • 5 years ago

    We actually never needed to remove it. He took the base cover off, removed the “fins” and the wrapped the pipe in insulation. The cabinet unit was built around it and a beverage fridge was inserted which had never had a problem cooling. Hope that helps :)

  • last year

    Wjab, does it still heat the room or did he nuetralize that heating by doing that?