Software
Houzz Logo Print
aweb80

Awkward kitchen needs help

13 years ago
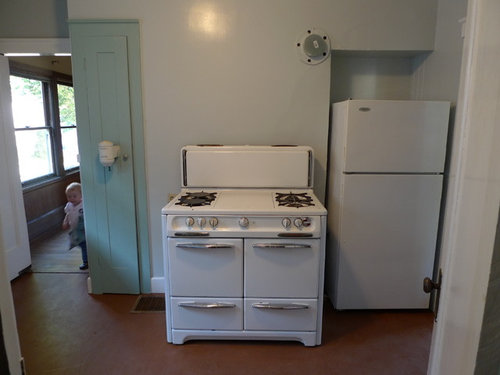
Oh dear. The kitchen we just moved into is v-shaped, has 3 entrances, and zero counterspace. What can be done?

Comments (46)

  • 13 years ago
    This one might require you to give us the whole floor plan. Even if it is just on paper and take a picture.
  • 13 years ago
    How about a rolling island that doubles as a dinette table?
  • 13 years ago
    It reminds me of my first place, with the bathroom right next to the kitchen, and VERY narrow counters. It is so fresh looking, with very pretty, light, airy colors. I'm going to bed, soI'll think about solutions in the morning. For now, think casters........................................on everything!

    In a small space you just have to be very organized, or just make a list of every take-out and restraunt that delivers! :)
  • 13 years ago
    Are you renting or did you buy? Are you in a position to replace the kitchen or are you just looking for a short term solution?
  • 13 years ago
    We bought. We are in a position to spend some money on the kitchen but probably less than 20K. I don't have a floor plan, unfortunately, but the wall the stove is against is the dining room, and opposite the stove, a door opens into the laundry room. That is a load-bearing wall.
  • PRO
    13 years ago
    Where are you located? I am a kitchen designer and would absolutely love to play with this kitchen!!
  • 13 years ago
    Even a close-to-scale sketch of the whole house would be a big help.
  • 13 years ago
    last modified: 13 years ago
    Hi A!

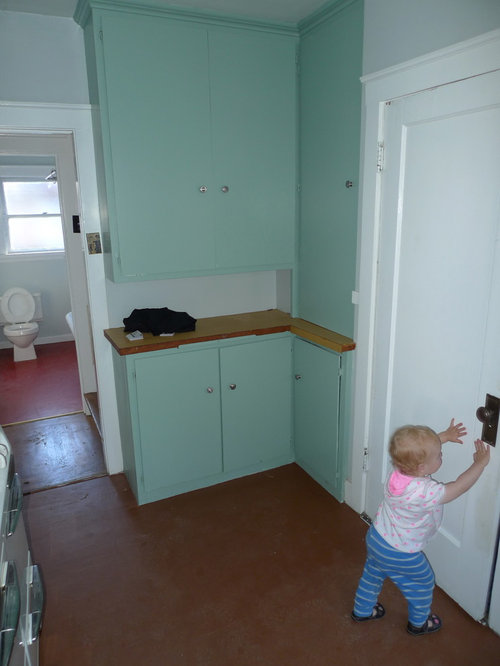
    Is the sink and eating space behind the door your little one is shutting? Come to think of it, my sink was in a separate little room, kind of like a combined pantry.

    Do you know the age of the house? I would say it was built 1910, or earlier, maybe.

    It's very interesting to see how different life was by how the kitchen was designed.

    People didn't have processed food to store, had gardens, and did a a lot of prep (chicken plucking) on the table. Most people would can vegetables from their gardens, and store the glass jars in a cellar, and in the kitchen, which is why there are very narrow cabinets.

    Some homes had what they call "canning porches". It was an enclosed porch, with a screen door, but not insulated, so the women would have a space to do the canning in the summer.

    They had very small iceboxes for milk and eggs. Milk was delivered by a horse drawn wagon in much of American until after WWII. I remember my mother telling me how the horses had memorized the routes, so the milkman didn't have to shout out commands in the early morning. Many people had chickens and a chicken house, even in the city. And china cabinets stored dishes in the dining room.

    Whew! Sorry for getting off track! But it can be helpful to understand, when trying to function in a kitchen built maybe close to 100 years ago.

    I wonder if you can still buy portable diswashers? My sister had one in the 70's with a cutting board on top, which would be helpful if you have a toddler, not to having to wash dishes by hand, a place to store dirty dishes, and also allow you a prep area.

    If you put seating in the breakfast nook, I would look for storage benches that come upholstered, or you can buy really pretty cushions designed for outdoor furniture that would probably work on a wooden storage bench. You could also attach cushions for the back by sewing loops on cushions or pillows, and install a narrow curtain rod on the wall.

    I keep talking about salvage yards in discussions, but they are just great. You can often find industrial carts, or very substantial worktables, that can easily be fitted with casters, if they don't already have them. Metal carts can be cleaned up and even painted a bright color. I would use Automotive spray paint. Holds up well, and has a great shiny finish. Just follow the directions EXACTLY for best results. If it says wait an hour for a second coat, wait an hour, even if it feels dry. Some carts even have fold out leaves, which would be great!

    If you can by in bulk anywhere near your home, that might be an idea. You could use narrow Tupperware, etc to store pasta, cereal, flower, etc. Also good for enviornment.

    I would look for stainless shelving to hang pots, large spoons, etc above stove. Stainless cleans up easily, and the industrial look would look cool with the great stove you have, (which looks like it has storage, also). Look online at Pottery Barn site. They have a great stainless modular system. It's expensive, but their room layouts are always so fabulous, You could get ideas, and purchase Ikea, etc

    Hope this gives you some ideas! Good Luck! S

    PS Also, if you happen to have, or like copper, it would look great in the room, with the light aqua colors, and also the period.
  • PRO
    13 years ago
    last modified: 13 years ago
    Is there a possibility that you can use the bathroom space in the kitchen too by moving this bathroom upstairs ?! ( is there an upstairs ) in your remodel ?! As a Short term measure the island idea mentioned previously is an excellent one !
  • 13 years ago
    you should ask the history of the house or someone get the floor plan done for you. that way it would be much easier to decorate your kitchen.
  • 13 years ago
    last modified: 13 years ago
    I don't know what you paid for your apartment, but $20,000 seems a lot to put into it.

    Do you need all the doors? They use uo precious space with the swing arc.

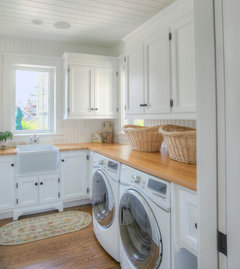
    How big is the laundry room? Side by side with a front loader accommodates lots of space for a counter.
    Laundry · More Info
  • 13 years ago
    If I understand the layout correctly. I would consult a structural engineer to see if you can remove the door and widen the opening toward the back wall. If possible widen leaving a wall the depth of a stove. Then move the stove to the back wall in the little room with the sink( with a counter that goes across the window and around to the sink. On the other side of the wall to do a base and wall cabinet.(where you have one now??!?!) that are hopefully in line with the stove. Where the stove is currently put a row of cabinets .
  • 13 years ago
    Hello Again!

    Are you sick of me yet?

    I was thinking about other comments regarding remodel and I could have sworn someone gave you a place you could find the plans for your place? I couldn't find it.

    That's a good idea. Even though the house was built a long time ago, you may stil be able to get the plans. I would call the city you live in, the department where you get building permits, and ask.

    Even if they cost you, they would be very interesting, and maybe you could frame them......................

    I don't know if it's free, but consulting or having and engineer or architect do plans can be very expensive.

    I think at some point, you will want to remodel, and maintaning the architectural integrity of the period would be an interesting and challenging project for a student, and add value to your home. If you have a community college or a university nearby, with design, engineering, architecture programs, you could ask.

    Also, if you have a housewarming party, you could have some kind of game where guests could give ideas................................
  • 13 years ago
    I will work on getting a floor plan, that seems to be pretty important. We do have a laundry room adjacent but it has a low ceiling (one room above it) and is on a concrete slab. Also the wall that separates the kitchen from the laundry room is load-bearing. It may be partially remove able. We do have pantry shelving in the laundry room. Actually as it stands the kitchen has ample storage. The Wedgwood stove, while charming, has a gas leak and a nonfunctional oven. We will be replacing it sooner than the renovation (like this weekend). We want a full-size dishwasher as well but will be waiting on that. The small room with the sink is the house's only bathroom. The house was built in 1919.
  • 13 years ago
    It doesn't have to be a professional plan for us. Wait on that until you have something new to draw.
  • 13 years ago
    Are you in Europe?
  • 13 years ago
    last modified: 13 years ago
    I love the stove :) the kitchen doesn't really show well ,bu even so the light blue is very becoming . A little getting use to I say but pretty it is .

    You will need to get a small table and a rolling cart to help you out
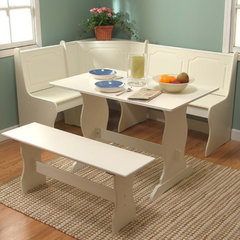
    By the window perhaps you could fit one of these less the bench ,since that it seems that there is already one build in
    Nook 3 Piece Dining Set · More Info
  • 13 years ago
    Are you planning on another gas range?
    I know it is more resonable to keep services where they are, but how about switching the sink with the stove? You could do a cutout opening into the dining room so you can see the little one when prepping or doing dishes. That area would also hold a dishwasher and give countertop space.
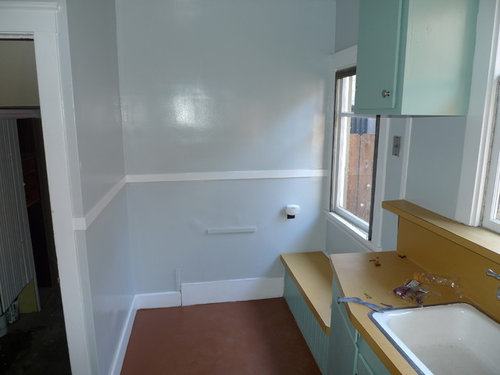
    The stove could be vented right out the window. I would run the countertop all the way into the bak wall by the lower window and remove the little bench. Do one tall cabinet in the end corner.
    The fridge could go into the little nook with the tall two sided turquoise cabinets.I would do a french door one, not to hold up traffic when opening a door.A tall cabinet above fridge and maximize the laundry for pantry items, great with a cold concrete floor!
  • 13 years ago
    Thanks for your response, A! You sound like you are on top of things. It's too bad about the stove. it looks so good. But you can't have gas leaks! Good luck in your new home!
  • 13 years ago
    I would take out the window above the bench seat. You need the space more than the light.
  • 13 years ago
    It's positively charming as is, why do you want to change it if it meets your needs? All I'd do is splurge on a retro stove if you can't fix yours, and change the backsplash and countertops. Maybe paint the floor to give it the look of those old oilcloths. Save the money for other areas of the house.
    My sister and I both have unworkable kitchens. I opted to have no eating space in mine; she said the best thing she ever did was stop trying to make it work because it forced her to finally use her dining room and enjoy the rest of her home with her family!
    BTW, they do still make portable dishwashers- mine's a compact model that cleans service for 4. It fits on a rolling microwave cart if you don't want to give up counter space.
  • 13 years ago
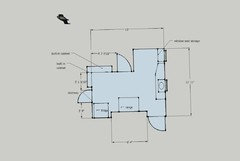
    Here is a floorplan of the kitchen, but not the whole house.
  • 13 years ago
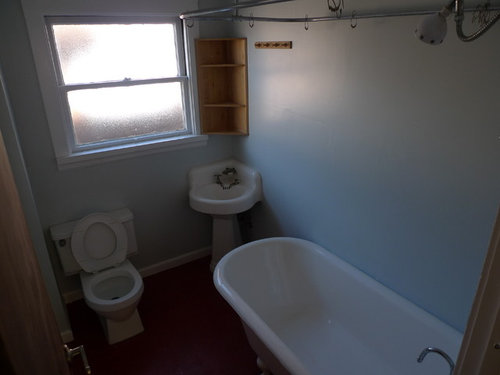
    The wall behind the range is the dining room (the alcove on that wall is built-in glass-fronted cabinets). The door opposite the range swings into the laundry room. The sink looks out a window to the house next door. The doorway next to the fridge opens into a hallway, with the bathroom opposite (which you can see in the first set of pics).
    I am mostly concerned about counterspace. There's no room to work. I don't need to have an eat-in kitchen since our dining room is beautiful.
  • 13 years ago
    We are in Oakland.
  • 13 years ago
    Is a bathroom that close to kitchen even to code? Is it the main bath? If not could demo and use as part of kitchen. There is plumbing in.you need a good contractor. This is a huge project.
  • 13 years ago
    I am looking at this on a phone, so I can't read it all. Could you tell me what it says in the upper right. I have a lot of questions and suggestions, but I will start with one. Can you give us dimensions and explain the laundry area. I know that will be asked a lot. How attached to the laundry are you. There is a lot of potential in that area even if we just move the door around the corner.
  • 13 years ago
    You could put the laundry on the drawing. And maybe what is in the next 3 feet to the left of the drawing.
  • 13 years ago
    last modified: 13 years ago
    I feel your pain! We just remodeled the kitchen in our 1915 house which is almost exactly the same shape, with three crazy doorways in almost the same configuration, no counters, etc. We did ours for under $5000.

    We turned out brains upside down to figure out what we could do with the space and finally decided the most important thing was getting rid of at least one doorway to make room for work/prep where we wouldn't always have to worry about somebody careening around a doorway and into the work area. It has made a huge difference - so much more zen in the kitchen. :-) We blocked off what in your floorplan is the door to the dining room and put the frig in that space. We will turn the now un-used door frame on the dining room side into built in shelving. Then we opened up the space where your frig currently is and made that the main entrance from the dining room and rest of the house. We were then able to put in a decent amount of base cabs and counters (not a lot, but enough). I don't know if something like that would work for you or not. I wish you well and would love to see what you end up doing.
  • 13 years ago
    Can you move the laundry door over to the left, so at least you can get all of your doors off to one traffic area?
  • 13 years ago
    My breakfast nook and sink arrangement is similar to yours, but the wall ( the laundry room hallway wall in your home) was removed by a previous owner, as was the built in seating. Our downstairs unit has the original floor plan, and I will say mine feel slightly roomier. I moved the fridge and dishwasher into that space for now. My plan to gain counter space, and I think it might work for you, is to run a peninsula under the sink window (or half wall next to it) and reposition the sink. This way I can create a horseshoe arrangement in the nook area for the sink, d/w and fridge, and gain more counter space. In the picture I got this idea from, the peninsula had a backsplash at a height similar to yours, so the work area view would be blocked from the dining room guests. The ends were rounded with open shelving underneath, and a bar height counter on the opposite side of the backsplash.
  • PRO
    13 years ago
    I haven't read all of the responses but get the general idea that you have a unique older home. Embrace it!! That being said, I can see the frustration of not having alot of work space. I do love the oven, but if it isn't functing for you give it a new location..... so I would install a wall oven/ microwave combo cabinet where the fridge is, add cabinets along the stove wall with a 30" cook top stove and decorative hood. That will give you some countertop space next to the cooktop. Take out the built-in cabinets across from the fridge and inset a countertop depth fridge there. Then in the nook area down from the sink, raise that last window up and add base cabinets which will create an "L" shape with your sink. That will give your kitchen more flow and add some countertop space. Putting in a mobile island can help as well.
  • PRO
    13 years ago
    I have been looking for a Houzz article about kitchens that have only one wall for stove, fridge, sink..but haven't found it yet. I did run across this link about tiny kitchens. Hope it has some helpful info for you.
    http://houzz.com/ideabooks/3419146
  • 13 years ago
    last modified: 13 years ago
  • PRO
    13 years ago
    Thank you Sheila! Yes, the first one. Depending how the kitchen remodel proceeds and where bearing walls are, my thought was a single wall kitchen could help maximize space.
  • 13 years ago
    Thanks everyone, this has been super-helpful. My one problem now is the need to buy a new stove before we remodel...
  • 13 years ago
    It's Sunday, so you may have already purchased a new stove, but if not, I would encourage you to keep this beautiful Wedgewood stove. We just paid $5,500 for a restored double oven Wedgewood, and I can't wait to get it in my kitchen. After hours of researching online and looking in stores, I couldn't find anything with good reviews that wasn't at least $5,000 and up, all with heavy grates that I couldn't lift, and all stainless, stainless, stainless...everything was cookie cutter same-o. What happened to style and charm??? Anyway, these stoves are easy to repair once reconditioned...most owners can do it themselves. Just get the gas leak fixed properly, then decorate around your beautiful stove. They are coming back big time, partly due to the simplicity in the way they operate, partly because of their classic beauty, but more importantly, the way they cook...read up on the reviews from people that own them, and look here on Houzz at how beautiful they are in modern kitchens. Plus, they were made in the good ol' USA...right here in California, close to my home town. You have a gem here...don't throw it away!
  • 13 years ago
    last modified: 13 years ago
    Strongly recommend a kitchen designer. The right one will save you money. And since the kitchen is so small, you need to look at ALL surrounding rooms to see where you can steal space or close openings. Sometimes even a small change can make a huge difference in functionality, but we can't see those opportunities since we are not on the ground.

    And the stove is charming...I am sure a good plumber can make it safe and functional for you. Even replacing all gas lines and fittings is probably still cheaper than a new stove! People pay $$$$$ for this kind of thing.... Even if you don't keep it, make sure to sell it and get money for your remodel.
  • 13 years ago
    I just noticed that you are in Oakland...there is a place called Apple Stoves that will repair/recondition/restore your stove...I've read reviews about them, which are very good, and they seem to be reasonable in their prices. Maybe a trip to their store to see the stoves they've restored, or even looking at restored stoves online, would give you a better idea of how wonderful they are. Since this stove came with the house, the money you invest in restoration would probably be less than buying a new one. Here is a link about vintage stoves that you might want to read:

    http://www.slate.com/articles/life/food/2009/08/this_old_stove.html

    Congratulations on your 'new" home...may it give you many years of joy!
  • 13 years ago
    your kitchen has the same issues as mine- this has helped me get some great ideas-- i love your paint colors and was wondering if you knew the names of the paint u used--- and i love your stove -
  • 13 years ago
    Just saw this and thought of your kitchen dilemma. It doesn't solve your big issues, but it does give another way to look at the space if you were interested in opening up the wall to your dining room. This is a link to the before picture; you need to click over to an ad, and then to the after picture.

    http://www.thisoldhouse.com/toh/photos/0,,20700506_21334753,00.html
  • 13 years ago
    Excellent challenge. Oakland has some wonderfully detailed old houses. Nice job drawing the kitchen floor plan with measurements. Can you upload one of the entire first floor and indicate which are load-bearing walls? Is this a single family house or a first floor flat? I'm a bit baffled by the wall between laundry room and kitchen being load-bearing. I'm trying to understand how the kitchen got to be this odd shape; I suspect some remodelling over the years.

    Regarding the stove: some old stoves are nice, new stoves have self cleaning ovens and other good features. Choose what matters to you.

    How do you feel about changing the windows on the sink wall?

    Important questions on cost: will you have to update the electrical service, arrange for asbestos removal, or deal with lead paint removal? The latter may have been done already.
  • PRO
    13 years ago
    - Hey @awb80! can you e-mail me the SketchUp file to play with? I grew up in the Bay Area myself and have had to deal with some similar challenges. Btw, I've got friends on the OAK/SL border that have a similar O'Keefe & Merritt range with a standing pilot - love it!

    My e-mail is tom@coastroadonline.com. There is hope!
  • 13 years ago
    Sketchup is a downloadable file - just google it
  • PRO
    13 years ago
    - I'm aware of what SketchUp is. I teach classes on it. I was asking the homeowner to send me the file that they created using the program. :-)
  • 13 years ago
    Sorry - there have been several people who have asked about computer design programs - my duh
Sponsored
Peabody Landscape Group
Average rating: 3.5 out of 5 stars8 Reviews
Franklin County's Reliable Landscape Design & Contracting