Software
Houzz Logo Print
hzdeleted_32921282

Kitchen layout help needed

8 years ago
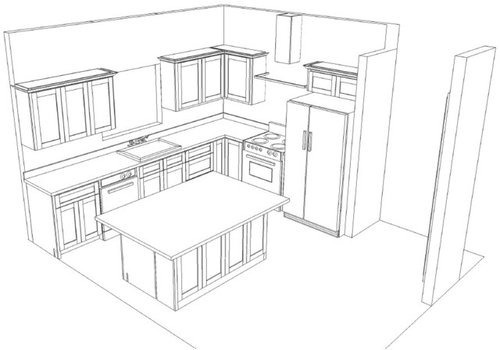
I'm wondering if anyone has any suggestions/recommendations for improving my kitchen layout plan. The original plan had more space between the range and fridge, but because of the location of the vent, the space has been decreased to 4". Of course, this is not ideal, but we've been told that to move the vent hood, we would need to go either 16" to the left or right.

The left puts us against the corner of the cabinets which is worse and the right means moving the fridge. Unfortunately there are not many options for improved fridge placement. If we move the fridge to the left side of the kitchen it would be right next to sliding glass doors to the patio. This would cut off light and seem awkward for moving between areas.

I've been looking at corner range options, but I know that take a lot of space. We are extending the cabinets up to at or near our 9' ceilings, but it still doesn't seem like the ideal option. Expanding the footprint is not an option.

Other ideas/ suggestions?


Current plan:

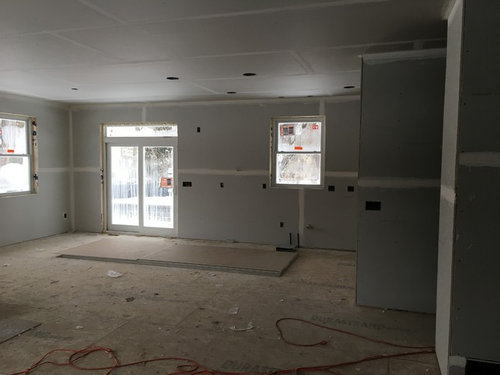
Best actual photo of space that I currently have:

(Sliding glass doors line up fairly close to the left side of the drawing above and lead into the dining area. The right side of this photo shows the wall surrounding the fridge and the hallway leading to the rest of the house with a small pantry in that hallway, which is the farthest right part of the picture.)


Comments (15)

  • PRO
    8 years ago

    What if you put the range in the corner? Could they move it there? You would have to do a wood hood, but I think that would be pretty.


  • PRO
    8 years ago

    Can you move the fridge so that it's next to the dishwasher rather than the stove?

  • 8 years ago

    Astonia and Sina, those are both options we've considered and I mentioned in my original post. They each have their downfalls: corner range takes up valuable cabinet space and moving the fridge next to the dishwasher blocks natural light and some of the walkway space from the adjacent sliding glass door.

    I don't think there is a perfect solution, but it's nice to know that we've considered most of the options. Thank you!

  • 8 years ago

    I would never want to cook with no landing zone on one side of the stove, for both safety and ease of use reasons. 4" isn't really enough to put a pair of salt/pepper shakers, let alone a cannister of implements or whatever; not sure you can get anything useful in a cabinet that narrow either, unless you want to cook your spice collection.

    If the cook doesn't care, then I guess you can use light flow as your decider, but I'd have that fridge over on the other end of the run in a flash. Plus, then you can skip the wall/panel to the right of the fridge, which means that your entry to the room will feel less like a tunnel and more immediately open, which is a win.

    Also, are your upper cabinets really as short as in the mockup? I'd take them all at least one size higher, for sure! worth the difference in price!!

  • 8 years ago
    Can you put the stove in the island - you could do a big hood over that? Or perhaps move sink to island?

    Instead of a traditional hood - have you considered downdraft vent?
  • 8 years ago

    Where does the doorway to the right of the fridge go in your drawn plan? You mentioned it goes to the rest of the house past the pantry area. I would consider closing this door opening to allow better placements. Is this at all a consideration?

  • 8 years ago
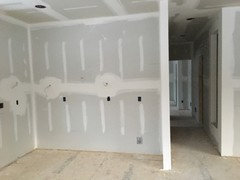
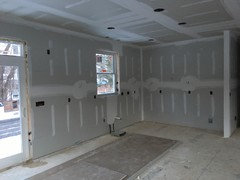
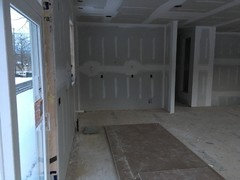
    Sandradclark, that’s not an option because it’s the only hallway to the rest of the house. Here are some additional pictures:
  • 8 years ago
    Can you remove the small wall next to the refrigerator? Does it serve any purpose? This give you a few inches to work with.
  • 8 years ago

    This seems as though it is the best solution. It would give you maybe three more inches for a counter even with an added side panel to the fridge.

  • 8 years ago
    That would help but there’s a lot of electrical running through that wall. I’m told it’s not a simple change. I think we’re leaning towards putting range and vent in the corner. We are extending cabinets to the ceiling so that may make up for lost cabinet space.
  • 8 years ago
    I think you have to move the range into the corner. Our kitchen used to have a tiny amount of space to the right of the stove and it made me nuts! You need to have room to move pans around without the handles crossing over. Good luck with your project!
  • 8 years ago
    Thanks for all the input. We just need to make a decision between keeping things as originally planned, moving the fridge to the other side, or doing a corner range. Removing the wall or putting range or sink in the island aren’t viable options. Pros and cons to every option.
  • 8 years ago
    What about the stove between the sliding door and the sink? You should have enough room for a bit of a landing between the stove and the sliding door? Not ideal but just another option.
  • 8 years ago

    Install a fixed-pane window. Put the range in front of the window, no code problem if it's non-operable. Mount your hood right over the window. I've done it, and yes, cleaning the window once a month is kind of a pain. Put the sink & DW in the island. Fix this issue now as it will forever be a PITA if you stick with your original design.