Software
Houzz Logo Print
chadou23

Small, Narrow Basement. Please Help!

13 years ago
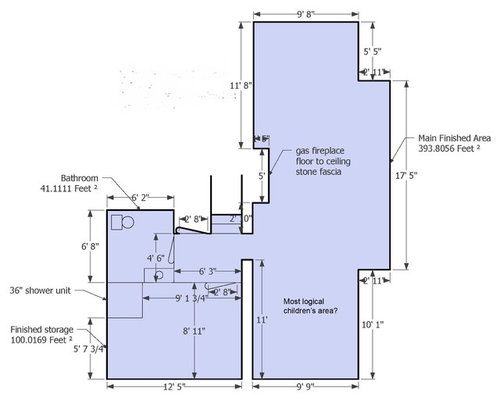
My wife and I decided to finish our basement. We are expecting our first child in September and really need the extra room. I have attached a picture of the layout and dimensions. Our two needs are a child area and an entertainment area.

We are having a hard time selecting T.V. placement (i wanted to avoid over the fireplace because I'm not the biggest fan, but it's not out of the question).

Also having a hard time with selection of fireplace material. We haven't decided if we want to do stone veneer with mantle, or just nice mantle with tile surrounding. It will be a gas fireplace.

The final key is furniture layout. I feel that the fireplace with built in shelves on each side will be the focal point, so I would assume that the furniture would surround that? But then, where does the TV go if not above the fireplace?

The basement will feature a full bath, children's area, entertainment center, fireplace with built in shelving on each side, 8 foot drywall ceilings, storage area.

Any help with layout and fireplace ideas would be greatly appreciated! Thank You!

Comments (46)

  • 13 years ago
    If you don't want the TV above the fire place, then maybe you consider switching the play area to the right of the fire place. Have the TV area where you have now the play area, with the TV placed on the 9"9' wall..This way, you can have people around the fire place talking and others watching TV..just a thought.
  • 13 years ago
    Thanks, I really appreciate your opinion. I thought about that as well, but the main seating around the fireplace will then be so far away from that 9'9" wall. The room definitely isn't big enough for two seating areas. Would you recommend TV above my fireplace (not taking my thoughts into consideration)?
  • PRO
    13 years ago
    With an empty space like that, there are many possibilities for to TV.
  • 13 years ago
    How about mounting the television on the wall with a swivel mount? That way even if you are facing the fireplace with your furniture, you can angle the tv for viewing when you want to watch it? (such as these: http://www.wallmountworld.com/Articulating_TV_Wall_Mounts_s/20.htm
  • 13 years ago
    TV above the fire place is fine. Sometimes you have to work with what you have. In time, if you decide to change something, you will be able to re-purpose. I know what you are going through,,..we are trying to finish our basement, too.
  • 13 years ago
    Thanks. It's very frustrating especially when you don't have an eye for these types of projects. We just want to make sure we have a plan in place for when they start running electrical...
  • 13 years ago
    last modified: 13 years ago
    From design perspectives the fireplace is normally the focal point of each room and it should be since it is pretty and adds cozy and warmth to the room. On the other hand the TV set is niether pretty nor warm and cozy. So let the the fire place shine on its own and make room for the TV on the opposite end of the room across from the children area. That area which is 9'.8"/5'.5" is big enought to house your media unit ON ONE END (Swivle mounth TV will give you the ability to watch it from different angles in the room) and seating on the othe end for folks who would rather watch TV. I know that a couch won't fit on that wall which is only 5'.5" , but you can alway customize a large and deep bench then throw some comfy large pillows covered in array of nice colors and pattern for a stunning look. With the room this size you definitely can have two different seating areas with custom-made piece. Surrounding the fireplace with pretty furniture in a symmetrical fashion will make the room super fab.
    It is hard to comment of the fireplace material without seeing the picture of the material. Just go with the look that looks more expensive which will pay you off on the long haul.
  • 13 years ago
    last modified: 13 years ago
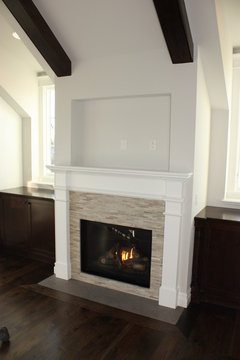
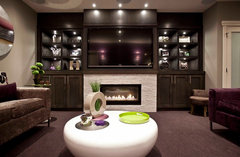
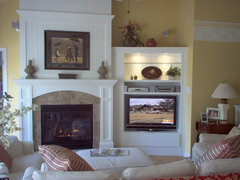
    Thank you Zari! We didn't know if we should do a fireplace like this:

    [houzz=
    LuAnn Development · More Info
    ]

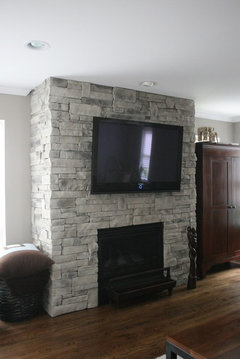
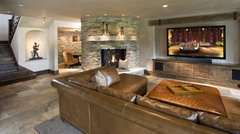
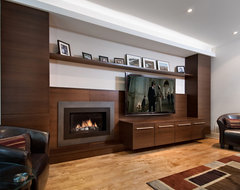
    Or something all stone:

    [houzz=
    Stone Fireplaces and TVs · More Info
    ]

    Of course... still not sure about TV placement though...

    So many things to think about!!
  • 13 years ago
    I like the first option for the fireplace. If you want to have the feeling of mountain/cave space,then you could go with the second option. Also, if you decide not to display the TV above the fireplace, you can always have a painting above the mantel.
  • 13 years ago
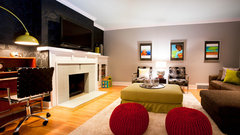
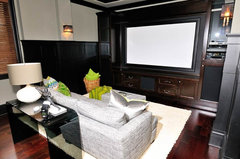
    Check out this idea for basement fireplace/tv placement. Very elegant. The black wallpaper hides the tv.
  • 13 years ago
    Contemporary Basement · More Info
  • 13 years ago
    Very interesting concept michelu... I was also found this. It would provide stone but not an overwhelming amount:
    [houzz=
    Crisp Architects · More Info
    ]
  • 13 years ago
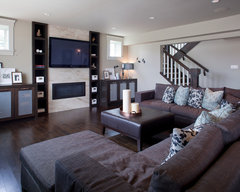
    More options
    Contemporary Basement · More Info
    Lower Level Family Room · More Info
    Rural Calgary · More Info
  • 13 years ago
    Here you can see that the space for the TV area is not that large,,you could definitely fit on either side of the fireplace area
    Basement · More Info
  • 13 years ago
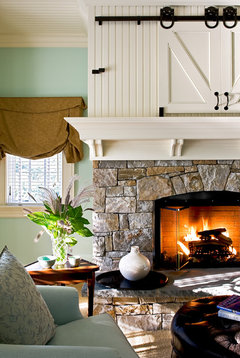
    I love love the stone with the white door hinged hiding the tv. It is a much softer warmer look, which I personally prefer! Especially in a basement which is usually cooler.
  • 13 years ago
    Here's another softer look with the stone.
    Classic Traditional Town Home St Davids Sq · More Info
  • 13 years ago
    last modified: 13 years ago
    The problem with having the TV over the fireplace is the resulting kink in the neck. Why not place it in the shelving to either side of the FP or on the opposite wall with some swivel chairs.
    Cottage details make the difference · More Info
  • 13 years ago
    last modified: 13 years ago
    Here is a more modern look. The wood would help warm up the basement.
    Let the Sun Shine In · More Info
  • 13 years ago
    Thanks ruthmand for you commments! Swivel chairs would be a good idea, however this will turn into our main entertainment area which means we would like as much seating as possible. We were thinking a nice sectional with a chaise. and one or two chairs. Would it look off centered if the TV were off to the right in the built in shelves? I feel we would then have to turn the TV a bit to face the center part of the room.

    I'm still having a difficult time imagining the TV in the 9'8" x 5'5" area. I feel it would take a lot away from the fireplace.
  • 13 years ago
    How about instead of having an entire room for storage, you do the TV room there. You can have closets along the walls in the open area (sliding doors with shelving inside)
  • PRO
    13 years ago
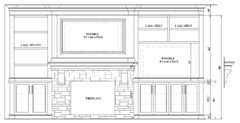
    What about having stone around the fireplace up to a wood mantle that wraps around to two built-in wallunit that flank the FP. I like the idea above about putting the TV on an arm that can come out and turn in the direction of the viewer. An 'L' sectional with one side on the 17' wall and the other against the children's area (as you have it marked) would have nice signt lines to the TV on the right side. One could put a small table for games, cards or crafting on the 'top' end and the TV could be turned to that person too. Congratulations on the new baby! Blessings for a fun and efficient project. :)
  • 13 years ago
    To keep the tv high, get a sectional with recliners make everything recliners. That way if it is a booooring party, you will KNOW it.
  • 13 years ago
    Haha Fred... that's funny. a recliner makes sense though for higher viewing.

    mdlang - I like your thinking. Would it bring down the elegance of the room using one of those arms that swivel/rotate? thank you very much for the well wishes!
  • 13 years ago
    Actually, this doesn't look too bad!
    Traditional Family Room · More Info
    ]
  • 13 years ago
    Ok, so I have read, understood, and followed the directions before getting out the power tools, but I still have some questions. How big of a TV do you really want, and are there any Windows.
  • 13 years ago
    I will try and post a few pics either later today or tomorrow. I was hoping for a 55" LED, but if the room doesn't allow it, maybe smaller. There are 6 glass block windows providing a little light. 3 on each 9'9"wall.
  • PRO
    13 years ago
    Is there an area for an emergency exit anywhere !?! Or exit out into the garden for children to come in and go out of etc ?! Might be worth building one in if at all possible ?!
  • 13 years ago
    I was thinking going the opposite way on the TV. Bigger is better. More power! Go projector and pull down screen. This is the man cave?
  • 13 years ago
    both fireplaces designs are fab depending on the style of your house or the look you are after. the first look is more traditional where the stone firplace gives a more modern look.

    The bigger the TV , the trickier it is to mount it on the wall specially on the swivle arm. Hire a professional and take his advise before deciding to mount the TV on the wall.
  • 13 years ago
    OnePlan has a very good point. You need a way to get out of that basement other than the stairs, especially if this is were children will be playing. Glass block windows won't do. If an emergency exit does not already exist, please make sure you incorporate one in your plans. Preferably a door that a child can open and not just a high window.
  • 13 years ago
    Is it even possible to have basement without an exit door? I didn't think such thing existed.
  • PRO
    13 years ago
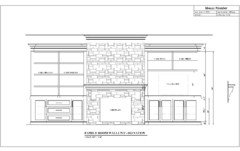
    Yes, it's called a basement (no walk out) Bedrooms have fire egress requirements. Other rooms need only one exit, in this case the stairs. ANYWAY, I know this isn't exactly the right size for the space you have, but I was doing a drawing for a customer and thought this would look nice in your basement. (It's a PDF drawing...I hope it uploads.)
  • PRO
    13 years ago
    Hmmm....lets try this again.
  • 13 years ago
    A basement needs one egress besides the stairs. That second egress can be through a bedroom. Older houses don't have that. That is OK as long as there isn't a bedroom on that level.
  • 13 years ago
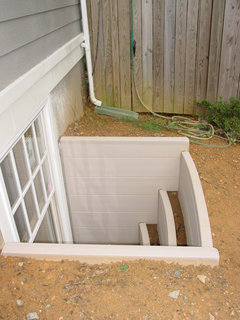
    Thanks everyone for their concerns on the second exit. We are looking into the builder digging out a well around one of the glass blocks, removing the glass block and adding a sliding window.
  • 13 years ago
    mdlang, that is very similar to what we had in mind. That is a bit wider than what we can do, but the idea is the same. We are not sure yet if we want to stone above the fireplace (especially if the TV is going to be mounted there. We may look into stone on the lower half and wainscoting on the upper. Your layout though is very nice. If you don't mind, can i share with the contractor?
  • 13 years ago
    I'm looking forward to sharing the finished product sometime in July!
  • 13 years ago
    Basement Window!
    Cook Bros. of Arlington, Va. - Basement family rooms · More Info
  • PRO
    13 years ago
    Here's one with the shorter side on the left, lower ceiling and panel above the FP. Yes, you may share it with your contractor. :)
  • 13 years ago
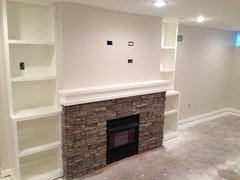
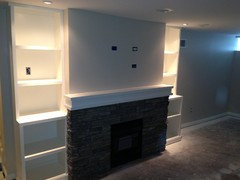
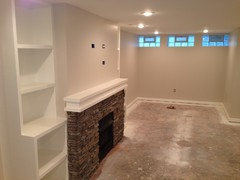
    Hi Everyone! I just wanted to attach some final pictures of our fireplace and shelves. I think the project turned out really well. Although I wasn't fond of placing the TV above the fireplace, I believe that it will all work out nicely. Thank you all for your help through the process!
  • 13 years ago
    I would have preferred a wider fireplace, but due to structural issues that was the best we could do.
  • PRO
    13 years ago
    I would have loved to get in on the beautiful project. Congratulations on the new addition to the family. Looks like daddy's very excited. Good for you my friend. Everything looks nicely done. I am a designer & drafter and I love what I do. I am also a house plans provider: http://www.houseplansbydsms.com/house-plans/

    Any of these home plans can be downloaded for $377.33 in PDF format & printed at your local Office Depot or Staples on 18X24" or 24"X36" sheets.
  • 13 years ago
    Looks amazing! I love the choice you made with the stone. Enjoy your new space however you choose to use it. :)
    chadou23 thanked michelu
  • PRO
    13 years ago
    Looks great! Congratulations! Have fun making wonderful memories in this space!
    chadou23 thanked mdlang
  • 13 years ago
    It looks good. Enjoy it!