Software
Houzz Logo Print
tash2018

Is it useful to add a second sink under window?

8 years ago
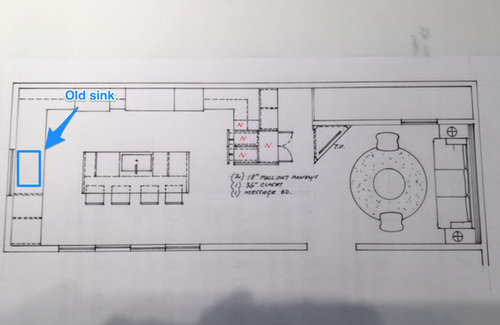
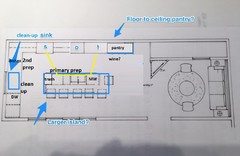
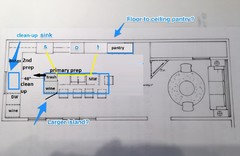
We are in the process of finalising kitchen drawings for a newly purchased home and I am moving the primary sink from below the window to the kitchen island (I dont like that the current sink puts our backs to the rest of the space and the family room).


The question is: should we add a bar sink to that space below the window? We will have two wine fridges to the left of the window. We could use that bar sink for ice buckets and mixing drinks but not sure if this is just an idea or would actually get use.


Alternative would be simple countertops and deep cabinets for larger appliances and would be useful.


Thanks in advance!


Comments (20)

  • PRO
    8 years ago
    Your space appears large and the layout has plenty of counter space so think a bar sink would be a nice idea under the window, and maybe you can possibly consider an additional dw for the wine glasses or overflow dishes if you entertain a lot.
    Tash P thanked adalisa frazzini
  • PRO
    8 years ago
    last modified: 8 years ago
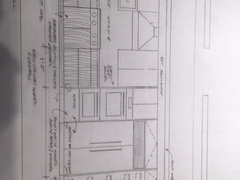
    Get a kitchen designer please. Where/what is all the rest? And you do not spend that much time at a sink cleaning up. I'd reconsider whether I wanted it on my island, or use a secondary PREP sink on the island instead and have a view out the window for clean up

  • PRO
    8 years ago

    Where is your actual fridge, I find the whole layout a bit confusing. We entertain a lot and have never needed 2 wine fridges but I wish I had 2 DWs Could you post the layout with everything maked. I hope you did all drawers for base cabinets.I for one have never thought it nessessary to have a sink under the window since most of us do clean up in a matter of minutes with a good DW but I do like2 sinks one of which I use for prep.A prep sink needs to near the fridge to make sense.We have back to back sinks in our island and I do use one of those for ice when we have a party.

    Tash P thanked Patricia Colwell Consulting
  • 8 years ago
    last modified: 8 years ago

    Without knowing anything about you, your lifestyle, or your budget I'll throw in my penny's worth of advice (gleaned from my recent kitchen remodel)! My kitchen layout looks similar to yours. I have a prep sink on the island. I always seem to have pots and plastics that don't go in the dishwasher, so I don't want them right out in the middle - my big sink is where your "old sink" is - and there is a window above it. It's nice to have that view when washing dishes! If you mix drinks at the bar sink as pictured, your back will be to the entire room. Also, moving plumbing is very expensive. It blew our budget UP! I agree with all drawers on lower cabinets - if you're not there yet, you'll understand when you get older. Best luck with it!

  • 8 years ago

    I would keep the main sink where it is under the window. I think it will look odd to have a window in a kitchen without a sink under it. And then put a smaller prep sink in the island.

  • 8 years ago
    Bar/prep sink in island with beverage refrigerator in island and dishwasher next to old sink. Drawers in lower cabinets are a good idea.
  • 8 years ago

    Another vote for prep sink on the island; bigger sink and dishwasher by window. I used our similar sized island to prep dinner and I can engage the kids while preparing. I can then move the dirty dishes aside and they don't clutter up the whole island/ kitchen.

  • 8 years ago
    Wine fridge and prep sink under the window is a bad idea. You don’t want people walking thru your kitchen to get a drink. They should be outside of your main kitchen work area.
  • 8 years ago

    I wouldn't put the sink in the island. Islands tend to clutter quickly and a sink especially your main sink, will really add to it all. Not everything fits in the dishwasher and somethings will be in or beside the sink while you are still entertaining.

    Also when I entertain, and we are not eating family style, the island is a great place to put out cheese and wine and then later all the dinner food so people can walk in a circle filling up their dishes.

  • 8 years ago
    last modified: 8 years ago

    You need an actual KD. Not a cabinet seller. This is not a good design.

  • 8 years ago

    Hi everyone, thanks for your comments. Will try to respond to everything here:

    1) the current design has sink and dishwasher by the window and a bar sink in the island so there is already plumbing in both spaces. The reason i wanted the primary sink and d/w moved to the island is because my back would be to the rest of the room if working at sink / dishwasher and that counter area. If i worked at the island i would then have to lug everything to the far wall to wash dishes / use dw. Moreover, the island has a beautiful view onto the deck with sliding glass doors, so it would be nice to have that as the primary work space.

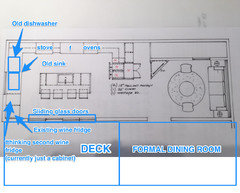
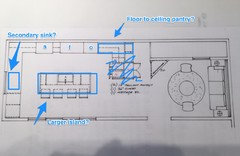
    2) here is the original layout; our architect / designer has done sketches based on my asking him to move a few things, demolish the old island and the old peninsula to open up the space and add a modern waterfall island with space for four bar stools and move the primary sink and dishwasher to the new island. I also asked him to add a pull out pantry.

    3) We do not want to demo everything and start over because of costs. So while I completely agree on drawers rather than cabinets, we are salvaging as much as we can of the existing cabinets and layout and then optimizing from there.

    4) We have a 100 bottle wine fridge in our current home; that was the basis for thinking two wine fridges. But i agree re. having two d/w, no doubt useful and something to think about.

    5) We actually spend a lot of time at the sink / dishwasher area using it as we prep and plate.

    6) We have the sink in the island in our current home and in our previous home and like it that way.

    I guess my main question was whether to keep a second sink by the window, it sounds like the vote is yes!

    Pictures of old kitchen


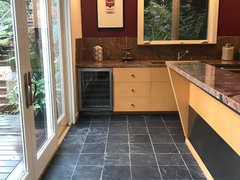
    1) glass doors to deck, wine fridge and old island


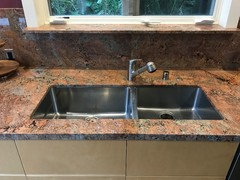
    2) old (primary) sink under window


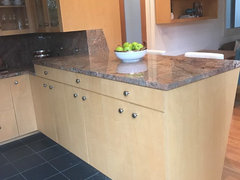
    3) old peninsula (removed to open up kitchen); want to add pantry to half of this width (not as wide as in design)


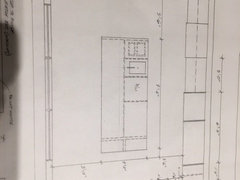
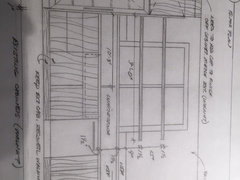
    Details of proposed layout with pull out pantry

  • 8 years ago
    last modified: 8 years ago

    The previous layout was actually MUCH more functional than your proposed layout. More time is spent prepping than any other kitchen activity. 70%. Cleanup is quite minimal in comparison. 20%. And the DW does most of that. That’s why you need a prep sink on the island. Not a giant space hog of a cleanup sink on a too small island.

    Architects typically do not cook. Ask him for his recipe for coq au vin. Laugh at his discomfiture.

  • PRO
    8 years ago
    Your layout needs to work for you. I say yes to a 2nd sink and dw at the window. Suggestions: move the fridge and ovens out of work/flow areas. Fridge to current pantry loc w/ wine fridges perpendicular. ovens and pantry to current wine fridge loc. range/hood moved to R closer to center but not centered to sink. The R and back walls are too heavy w/full height items (pantries, ovens, fridge) besides not allowing for flow throughout.
  • 8 years ago

    Hi and thanks for your suggestions.

    We are trying to keep costs low / not to a total do-over so trying to work within some existing constraints including the current location of the appliances, salvage as many existing cabinets as possible etc.

    @sophiewheeler: we were the ones who prefer to have the primary sink in the island. This is how we have had it in the past two homes and we like it. Our island in our current home doesnt get super cluttered and we still use it for breakfast. The original layout in this house with the sink under window was quite a few steps away from the stovetop and far from the fridge plus it would mean facing away from the room to prep, so we did not want it there and did not really plan to use the counterspace adjacent for similar reasons.

    @adalisa frazzini I think our preferences may be Australian, where many new homes tend to have everything on one wall and then an island parallel to it with sink. Essentially the "walk through" or "pullman" kitchen but an expanded version of it with pantry included on the same long wall.

    Anyway, will talk to my architect about putting a sink back by the window and some fo these other things. Thanks

  • 8 years ago

    I just came back and saw the photos of your kitchen. Amazing! Gorgeous! The view out those doors! those cabinets! The floor tile! The island! It's so lovely! I adore the door in the hallway!

  • 8 years ago
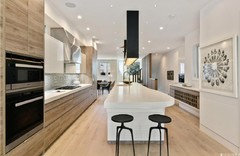
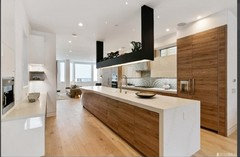
    Haha thanks Sonni1, yes it’s a great space and the light from the deck is beautiful. Design wise we prefer a more modern look so updating to look more like the inspiration attached:
  • 8 years ago
    Hi mama goose I really like your suggestions, thank you for sharing them!

    Agree the fridge is better swapped with oven, I wonder if that is easy to do. Will ask architect.

    And also re stacking the wine fridges or just replacing with a tall one as we have at home right now — agree. Part of my concern there was a tall wine fridge in that current far corner of the room would look unbalanced relative to the lower countertops? (On the rest of that short window wall). But maybe they need to be somewhere else.

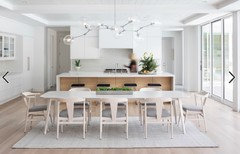
    I need to add pantry cupboards as well and was thinking something like this.
  • 8 years ago

    Switching oven and fridge should involve only moving the 220v outlet, and the 110v outlet, and since they are behind appliances, the old junction boxes can just be covered with outlet covers.

    Maybe if you have a taller wine fridge, but put a cabinet above it, it will match the fridge/oven cabinets? I do like the open space above, though. Could you incorporate the second wine fridge into the tall pantry? Separate the wines by color, vintage, etc.?

    If you put the prep sink on the island, and clean-up on the left wall, you'll be prepping with a view to the deck, and a helper can load or unload the DW, without interfering with your prep and cooking tasks. I like the idea of a longer island, which would give you space for a seat on the end (near the new wine fridge ;).

    Or, with a longer island, you could put a wine fridge on the back corner:


    Tash P thanked mama goose_gw zn6OH
  • 8 years ago
    last modified: 8 years ago

    Thanks everyone! Mamagoose, we ended up doing some of what you (and others) said. We did the prep sink in island, kept (existing) dishwasher and primary clean up sink back near window. The new island is fairly large at 3'8" and 9" and we added a single drawer d/w to island as well. We also added cabinet above wine fridge and swapped fridge and ovens. Pantry had to come out a bit in order to give us enough storage. Thanks again!