

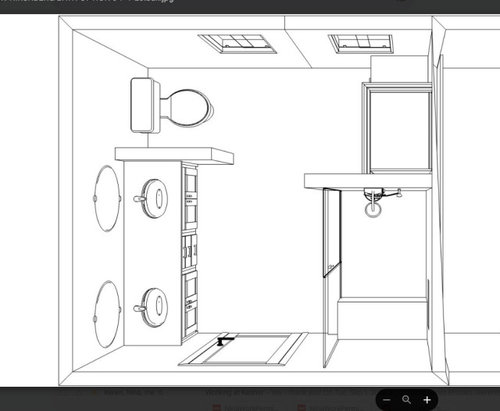
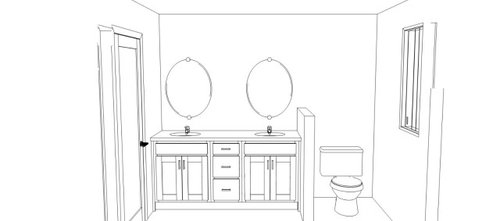
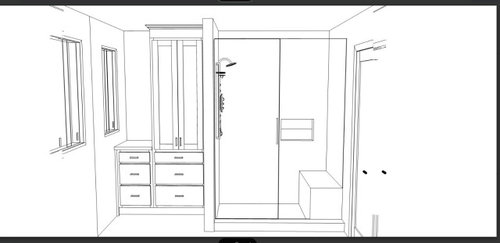
Layout for bathroom remodel
9 hours ago
Sort by:Oldest
Comments (7)
Related Stories

BATHROOM DESIGNRoom of the Day: New Layout, More Light Let Master Bathroom Breathe
A clever rearrangement, a new skylight and some borrowed space make all the difference in this room
Full Story
BATHROOM DESIGN14 Design Tips to Know Before Remodeling Your Bathroom
Learn a few tried and true design tricks to prevent headaches during your next bathroom project
Full Story
BATHROOM WORKBOOKHow to Lay Out a 5-by-8-Foot Bathroom
Not sure where to put the toilet, sink and shower? Look to these bathroom layouts for optimal space planning
Full Story
BATHROOM WORKBOOKStandard Dimensions and Measurements for a Primary Bath
Create a luxe bathroom that functions well with these key fixture dimensions and layout tips
Full Story
BATHROOM DESIGNBath Remodeling: So, Where to Put the Toilet?
There's a lot to consider: paneling, baseboards, shower door. Before you install the toilet, get situated with these tips
Full Story
HOUZZ TOURSHouzz Tour: Remodeling Brightens a Row House in Washington, D.C.
A revamped layout and an airy palette create a soothing home for a Capitol Hill family of 5 looking to simplify
Full Story
HOUZZ TOURSHouzz Tour: Pros Solve a Head-Scratching Layout in Boulder
A haphazardly planned and built 1905 Colorado home gets a major overhaul to gain more bedrooms, bathrooms and a chef's dream kitchen
Full Story
BATHROOM DESIGN10 Things to Consider Before Remodeling Your Bathroom
A designer shares her tips for your bathroom renovation
Full Story
BATHROOM DESIGN9 Big Space-Saving Ideas for Tiny Bathrooms
Look to these layouts and features to fit everything you need in the bath without feeling crammed in
Full Story
BATHROOM DESIGN10 Top Tips for Getting Bathroom Tile Right
Good planning is essential for bathroom tile that's set properly and works with the rest of your renovation. These tips help you do it right
Full Story


bpath
PPF.
Related Professionals
Bowling Green Home Remodeling · Georgetown Home Remodeling · Scranton Home Remodeling · Flint Kitchen Remodelers · Waco Bathroom Remodelers · Vidalia Interior Designers & Decorators · Richmond Architects & Building Designers · Muskogee Architects & Building Designers · San Luis Obispo Architects & Building Designers · Keene Kitchen & Bathroom Designers · Reno Kitchen & Bathroom Designers · Napa Kitchen & Bathroom Designers · Wenatchee Kitchen & Bathroom Designers · Hopkinsville Bathroom Remodelers · Utica Bathroom RemodelersL HOriginal Author
PPF.
katinparadise
RNmomof2 zone 5
3onthetree