Software
Houzz Logo Print
kimg1978

Update on my plan, help please

8 years ago
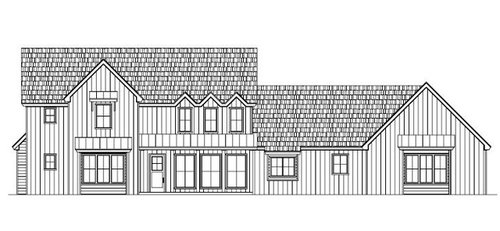
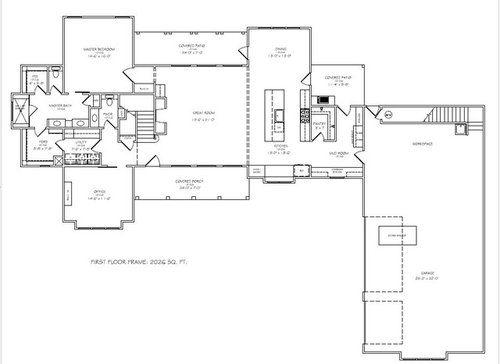
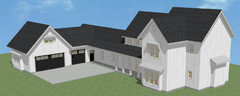
So, we took one Houzzers advice, and moved our garage over, making the mudroom a "breezeway" and giving us tons more room in garage.

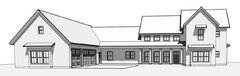
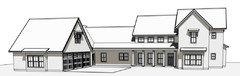
I am worried about how outside facade looks now with it being more "stretched" out. Anyone think it will look okay? Anyone have any ideas to improve the look, without adding more space, or losing our garage we now love??? I am of course asking architect the same questions, but your ideas have been so helpful!

Comments (28)

  • 8 years ago

    Will your architect be doing a 3d model for you? Remember that while right now it looks like one long, flat plane, in reality it's going to have dimension to it, which will make a big difference.

  • PRO
    8 years ago

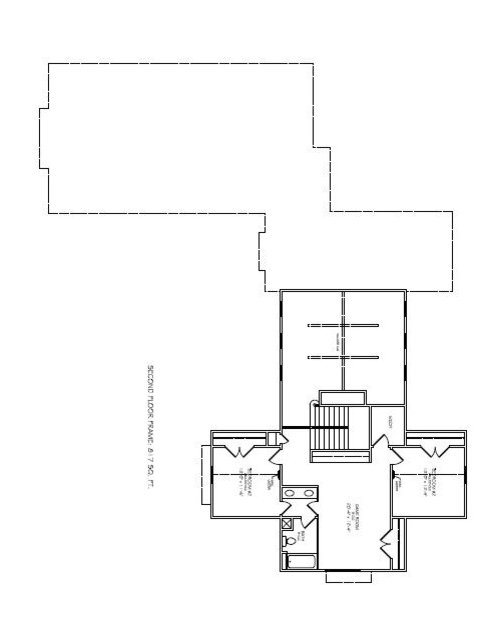
    This plan is flipped when compared to the previous one. And the 2nd floor shown does not match the 1st.

    Which is correct?

    I see you liked the small windows I added.

    I would think about your siding choices, and understand how it will be trimmed and installed.

    Maybe use something different between the porch and garage.

    Agree about the 3D rendering.

  • PRO
    8 years ago

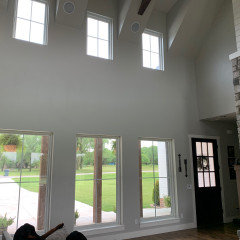
    The 3 windows right of the door seem huge. Dropped the roof over the great room, and added a window over the door.


    Kimberly G thanked PPF.
  • PRO
    8 years ago

    Change of plane between main house and garage?

  • PRO
    8 years ago

    The master walk-in closet doors need to move closer to the shower door.

    (sarcasm)

  • 8 years ago
    last modified: 8 years ago

    I think that the 3D view is necessary here as Kristin points out. The house has such a pronounced L shape, you are NEVER going to see it looking this flat. A 3D rendering / perspective will help you get a better feel if you need any changes.

  • 8 years ago

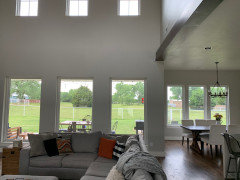
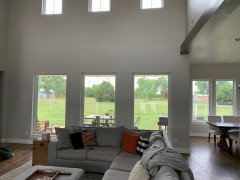
    I like something like PPF's change to the living room height and windows. It will add interest on the inside, and make it less like an atrium and more like a family living room. And it eliminates the little sawtooth gables that had no reason for being there.

  • PRO
    8 years ago
    last modified: 8 years ago


    Kimberly G thanked PPF.
  • 8 years ago
    last modified: 8 years ago

    Not easy to see in the 3D, but per the plan the entry/living room is stepped back a bit from the kitchen, and the kitchen window has a bit of a box bay. PFF also extended your porch to a new man-door to the garage, which will be convenient. What if the mudroom had a door to the front, too?

  • PRO
    8 years ago

    How many doors do you want to check each night to see if they are locked?

  • PRO
    8 years ago
    last modified: 8 years ago


  • 8 years ago

    Why do you have such a 'huge' office?? Do you work from home otherwise this is wasted space.

  • PRO
    8 years ago
    last modified: 8 years ago

    Well...if this house is within your budget...it's a lovely and versatile design, as all the illustrations above clearly show. Each one has it's own appeal. Let us know which direction you go...! PS: While I find all the different studies appealing, I sorta miss the original triple gable façade. I thought it gave the house a decidedly Gothic vertical look...! :-)

  • 8 years ago

    To my untrained eye, it looks to me that your driveway will need to be adjacent to the house to get in and out of the garage and most of the front of the house will be driveway.

  • 8 years ago

    Why do you have such a 'huge' office?? Do you work from home otherwise this is wasted space.

    1. Why is it any of you business as to how the OP allocates the space and

    2. a 14' x 11' office is not huge.

  • 8 years ago

    I'm personally not a fan of the bump out in the front of the kitchen. I feel it adds nothing to the overall look of the house.

    My only other negative is I wish there was another spot for the powder room so you could have a "hallway" path to the master instead of having to walk around the living room. By having to walk around the living room you're giving up 3' of usable space

  • 6 years ago

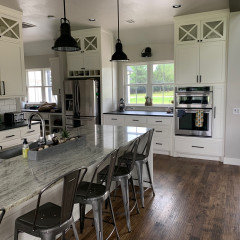
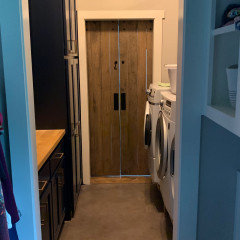
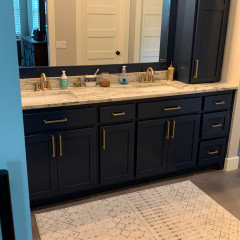
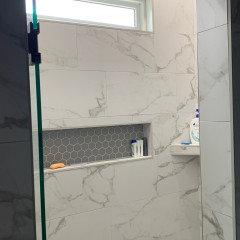
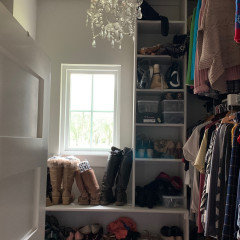
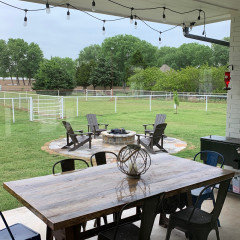
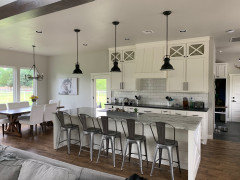
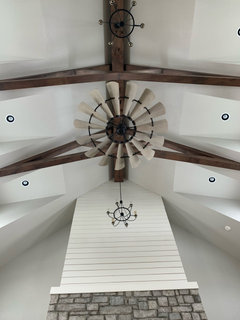
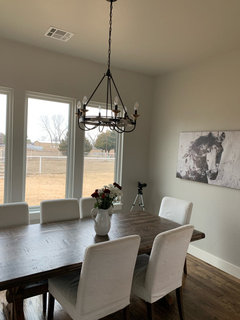
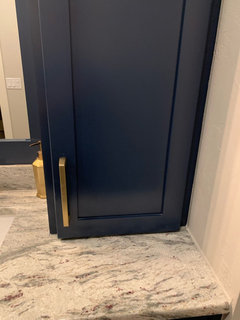
    I am only on here from time to time. Read back through these posts and had nostalgia. Not that I want to build another house...I'm not crazy. Thank you to everyone that had advice and constructive criticism. Whether we acted on it or not, it made us think and brought issues to the forefront that we might not have otherwise thought of. So thank you. We have lived here 18 months and there isn't a day go by that I don't absolutely adore this house. My horses can be seen from my living room or dining room and there is so much natural light is amazing. We do have really tall ceilings but thankfully the geothermal has kept our electric bills very reasonable. Our garage fits both our large trucks and still has a large workspace for hubby. The storage above the garage is ridiculous and very nice to have. My kids love their rooms with lofts and high ceilings. I adore every material selection, as I thought long and hard about beautiful but practical. I love the induction range although hubby goes back and forth depending on the day. It's definitely easier to keep clean than gas. This year we added a stone firepit area and hot tub to the yard....it's becoming everything we envisioned and we love sharing it with our family and friends.

  • 6 years ago

    More

  • 6 years ago

    Next

  • 6 years ago

    More

  • 6 years ago

    Last ones

  • 6 years ago

    Beautiful! Thank you for posting follow up pics!

  • 6 years ago
    last modified: 6 years ago

    love a follow up!

    so glad you love your house. Looks great.

  • 6 years ago

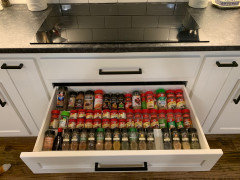
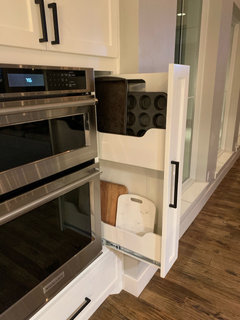
    Thank you for sharing photos of your house! It’s gorgeous. I am really intrigued by the pull out of cutting boards and cookie sheets, I haven’t seen one quite like that.

  • 6 years ago

    It came out great. Thanks for posting the photos

  • 6 years ago

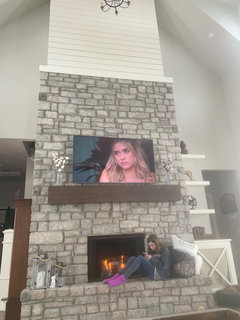
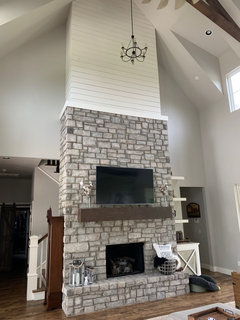
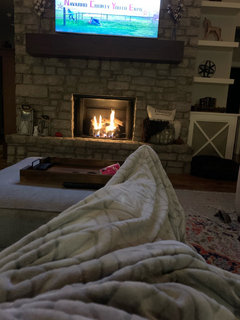
    Gorgeous! I really considered this plan when we were deciding on one earlier in the year but decided not to go a full two story since we were having a basement. Love that fireplace! Is it wood burning?

  • 6 years ago

    Shead, the fireplace is ran off propane. I had propane put in just so I could have a gas fireplace. So we have no chimney and it's vent less. We had one previously and I loved it. The original plan we started off of had 2 wood burning fireplaces but we didn't need one in the office. The fireplace facade was supposed to be brick but I couldn't ever find one so I went with stone. I also agonized over whether to go all the way up with the stone but ended up just about 3/4 and shiplap the rest of the way.