Software
Houzz Logo Print
aceandalan

Kitchen Layout

13 years ago
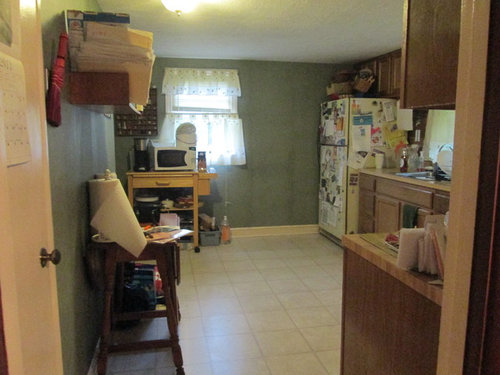
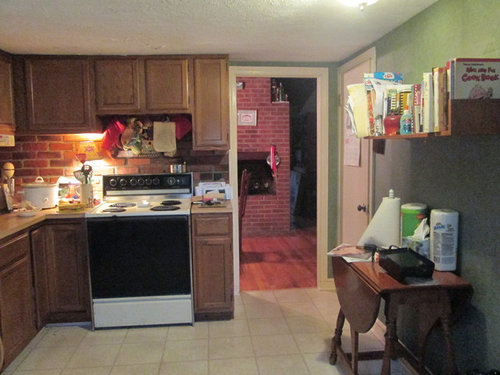

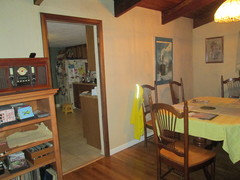
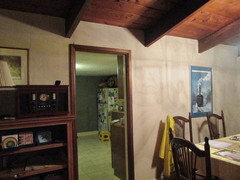
We are planning a complete renovation (cabinets, appliances, floor and ceiling) for our approx 10 X 14 Kitchen including opening up the wall it shares with the dining room. I have attached before pics. Any ideas on efficient layout design that gives enough surface area for food prep and room for 2 people to work at the same time? The existing "pantry" is over the stairs to the basement so it does not reach the floor - it is 44" deep and 30" wide. Here are a few pics of the room from different angles.

Comments (25)

  • 13 years ago
    Are you able to take a picture of the pantry and it's relationship to the kitchen?
  • 13 years ago
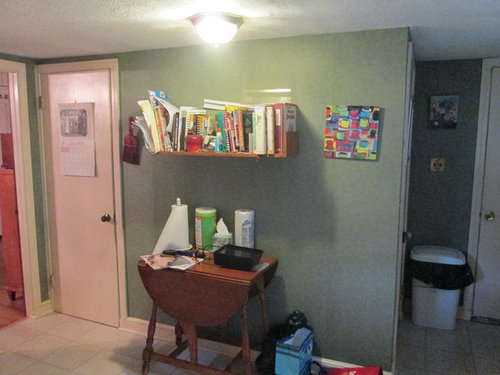
    The pantry door is the one to the right of the entrance to the dining room. In the back of it is the larger items we don't use very often in the foreground we keep canned and packaged foods. I'm not sure why this pic is turned sideways- it isn't that way on the camera or when I try to edit it.
  • PRO
    13 years ago
    A floor plan is useful in space planning.
  • PRO
    13 years ago
    I would gut the space entirely and redesign the space to be more functional as well as beautiful.
  • PRO
    13 years ago
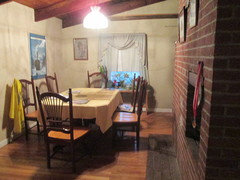
    Could you post a picture of dining room in relation to the project
  • 13 years ago
    We are gutting it and starting over.
  • 13 years ago
    last modified: 13 years ago
    Thanks, Morning Glory- Here are a few views that I think capture the connection to the two rooms.
  • PRO
    13 years ago
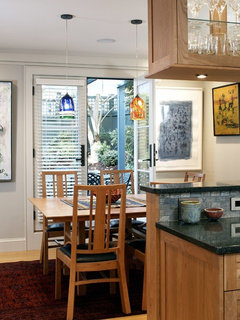
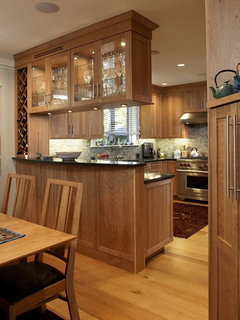
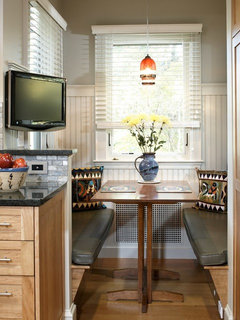
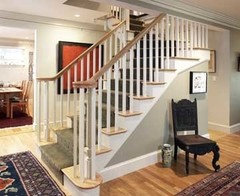
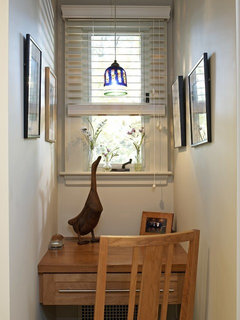
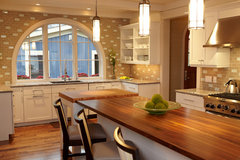
    Check out these pictures, these are what we're used to design are whole kitchen and dining space.
  • PRO
    13 years ago
    Make little office desk space for any work
  • 13 years ago
    The last pic in your top row, where the drop-leaf table resides, and I'm guessing those are doors both to the pantry and stairs, am I correct? Then we see a trash can and another, more recessed door. Coming forward, back into the kitchen, how much wall space is there any wall to the corner that turns and becomes the microwave wall?
  • PRO
    13 years ago
    The second picture probably on the back wall when you turn the corner
  • PRO
    13 years ago
    Make that wall into a half wall where you can put a nice breakfast bar in along with a nice spacious kitchen island
  • 13 years ago
    I would put the kitchen sink under the window and put the stove on one wall and the fridge on the opposite wall. This creates the U shape that is so appreciated by "real"cooks. Extend the cabinets,upper and lower, along each wall. Leave out the island. It's overrated. If you have a kitchen with a great layout, you don't need an island. Instead add some butcher block counter top to one end of the cabinet. Leave a space under it for a counter stool so your best friend can sit and chat with you while you cook. Then get a dining room table so beautiful that you can't take your eyes off of it. Make a statement with that and a beautiful piece of decor that is worthy of the title of heir loom. Ta da! Done. Keep it simple.
  • 13 years ago
    Do you want a breakfast area in the 10 x 14 ft space? Do you also want a walk-in pantry?
  • 13 years ago
    Suzanne, No and No.
  • 13 years ago
    last modified: 13 years ago
    Slide in range with raised bar.
    Center sink between the two windows
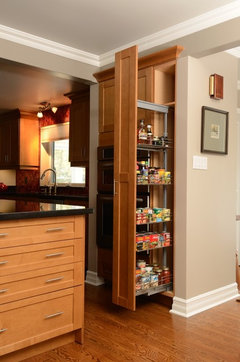
    Move fridge closer to the sink, pantry height Rev A Shelf pull out to the left of the fridge.
    or
    Full height corner cab with built in Oven and microwave
    Fridge to the left between oven cab and window (if there's space)
    Deep fridge cabinet with cabinet side.
    Cook top on the back of the raised bar.
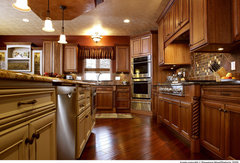
    Don't bring wall cabinets too close to the window.. I'm in love with tile that goes beyond the backsplash.. but thats just me.
    https://www.houzz.com/photos/2013-green-dream-home-contemporary-kitchen-minneapolis-phvw-vp~3252953


    Pentwater Lake Cottage · More Info

    Casual Contemporary · More Info
  • 13 years ago
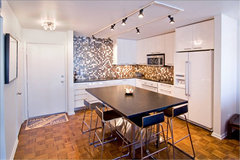
    also.. Tile on a diamond will make your kitchen look taller.. make sure not to mix in a 4" splash made from the same material as your countertops.. it will take away from the affect.


    Showplace Cabinets - Kitchen · More Info

    Rustic Kitchen · More Info
  • 13 years ago
    I would suggest updating lighting
    Modern Kitchen · More Info
  • 13 years ago
    What are the size of the windows? Is the one on the same side of the fridge centered on the wall? Is the other one at 24 in. from the corner?
  • 13 years ago
    Including the frames, each window is 32 1/2 ". We are thinking of replacing the 2 over the sink with just 1, maybe even smaller. We are also thinking of moving or removing altogether the single window on the back wall.
  • 13 years ago
    Is the window on the 14 ft long wall centered on the wall? Would you move this window few inches to the left or right if necessary? Would it still look good from the outside?
  • 13 years ago
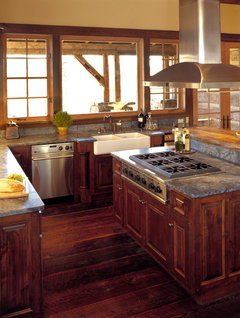
    If you somehow get rid of the window on the back wall... I love when cook tops with deco hoods are centered, and grand. In your case I would do what looks like a hood but is actually storage. Make sure the hood is 36 wide and not 30" you could even drop down some rugged corbals apposed to full legs. I would still do the raised bar.. A wood top would be fun to mix up texture.. Possibly the same finish as the hood. If you do a gass cook top or range you will need venting due to Corbin monoxide. That back wall would be ideal for that reason too. I think there are lots of possibilities in this room and knocking out that wall is a great idea.. I am almost positive it is a load bearing wall so get a professional. You might end up with part of that wall.. Maybe a foot jogging in on the right and a pillar on the left with a soffit above to hide the support beam.
  • 13 years ago
    Oops aceandalan, I misread your last comment, I thought that you were saying you will replace the 2 sinks with one but it is the window over the sink that you will replace. That might change the plan I am working on.
  • 13 years ago
    I don't see a dishwasher in the pictures you posted but I assume you would like to have one, right?
Sponsored
Hope Restoration & General Contracting
Average rating: 4.7 out of 5 stars35 Reviews
Columbus Design-Build, Kitchen & Bath Remodeling, Historic Renovations