

What to do with bathroom remodel
8 years ago
Featured Answer
Sort by:Oldest
Comments (6)
 8 years ago
Related Professionals
Auburn Architects & Building Designers · Lake Charles Kitchen & Bathroom Designers · Orangeburg Kitchen & Bathroom Designers · Sault Ste. Marie Kitchen & Bathroom Designers · Houma Kitchen & Bathroom Designers · Winona Kitchen & Bathroom Designers · Portsmouth Kitchen & Bathroom Designers · Brattleboro Kitchen & Bathroom Designers · Mission Viejo Kitchen & Bathroom Designers · Bloomington Bathroom Remodelers · Reno Bathroom Remodelers · Eureka Bathroom Remodelers · Bozeman Bathroom Remodelers · Wenatchee Bathroom Remodelers · Bozeman Tile and Stone Contractors- PRO8 years ago
- 8 years ago
 8 years agolast modified: 8 years ago
- 8 years ago
Related Stories

BATHROOM DESIGN14 Design Tips to Know Before Remodeling Your Bathroom
Learn a few tried and true design tricks to prevent headaches during your next bathroom project
Full Story
BATHROOM COLOR8 Ways to Spruce Up an Older Bathroom (Without Remodeling)
Mint tiles got you feeling blue? Don’t demolish — distract the eye by updating small details
Full Story
BATHROOM DESIGNBath Remodeling: So, Where to Put the Toilet?
There's a lot to consider: paneling, baseboards, shower door. Before you install the toilet, get situated with these tips
Full Story
REMODELING GUIDESBathroom Workbook: How Much Does a Bathroom Remodel Cost?
Learn what features to expect for $3,000 to $100,000-plus, to help you plan your bathroom remodel
Full Story
BATHROOM DESIGN10 Things to Consider Before Remodeling Your Bathroom
A designer shares her tips for your bathroom renovation
Full Story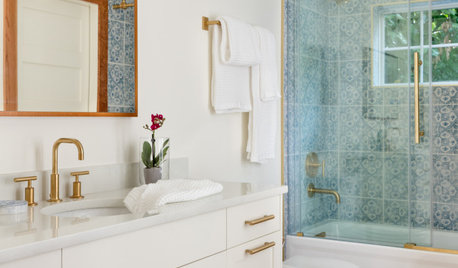
REMODELING GUIDESHow to Remodel a Bathroom
Create a vision, make a budget, hire the right pros, choose your style and materials, and get the bathroom you want
Full Story
4 Easy Ways to Renew Your Bathroom Without Remodeling
Take your bathroom from drab to fab without getting out the sledgehammer or racking up lots of charges
Full Story
REMODELING GUIDESBathroom Remodel Insight: A Houzz Survey Reveals Homeowners’ Plans
Tub or shower? What finish for your fixtures? Find out what bathroom features are popular — and the differences by age group
Full Story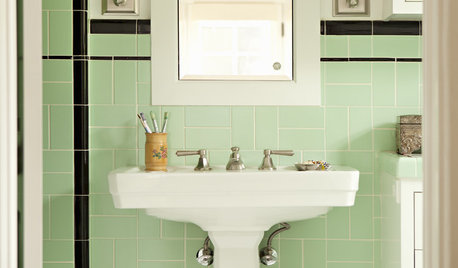
BATHROOM DESIGN9 Surprising Considerations for a Bathroom Remodel
Don't even pick up a paint chip before you take these bathroom remodel aspects into account
Full Story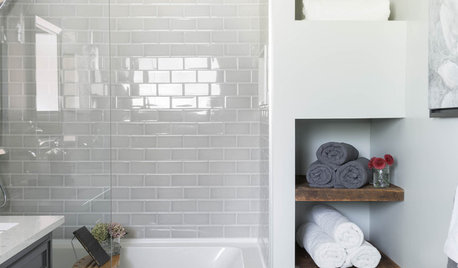
BATHROOM MAKEOVERSHouzz Call: Tell Us About Your Bathroom Remodel!
Did you recently redo your bath? Please tell us about your upgrade and what it took to get there
Full Story




lefty47