Software
Houzz Logo Print
futura431

Kitchen renderings - layout help, please!

8 years ago
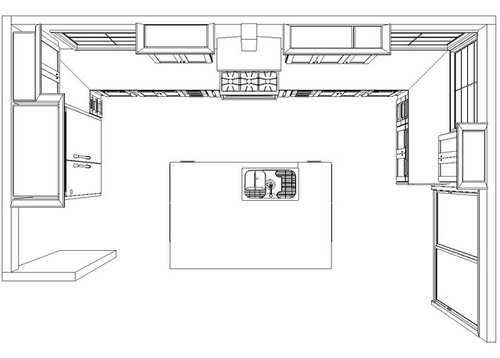
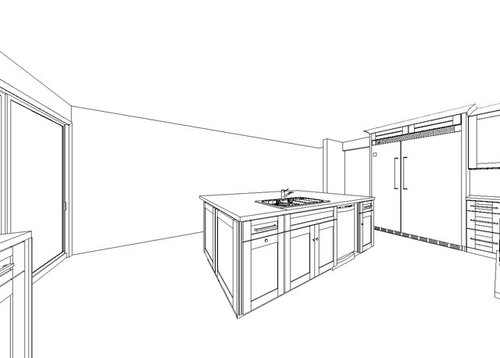
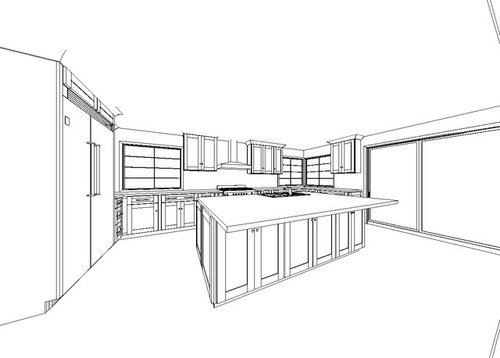
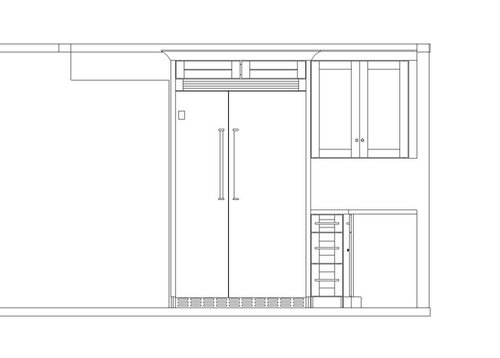
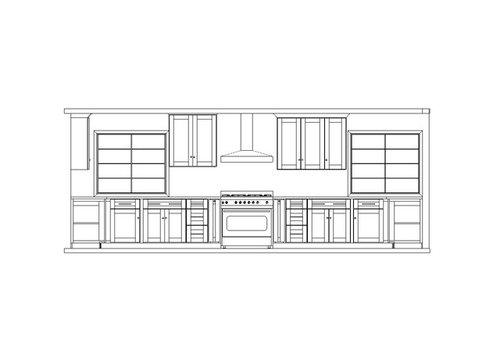
We are remodeling AND moving our kitchen. We're trying to nail down a final layout as we interview GCs for the job. The quotes have not been as astronomical as we imagined. The kitchen space we are moving to is 20' x 10'7 with 3 windows and a sliding door. We are doing U-shaped with an island that will be sized roughly 10 or 9 by 5'. Below are the renderings from the KD. Other than a pantry next to the fridge (that wall is not drawn to scale) what are we missing? Also we plan to add a prep sink on the far left wall in front of the window there. The main sink is in the island. The range drawn is 36" but my husband has recently decided he wants a 48 inch instead.

To the left of the fridge there should be a pantry. In real life there is room for a standard sized pantry with room above for storage there; he just left it of by accident. Should we switch pantry and fridge placement?

What do you think?

Comments (8)

  • 8 years ago

    I would think more of the lower cabinets should be 'drawer' type - much more practical than doors in front of shelves.

  • 8 years ago

    does the sink being off center from the stove bother you?

  • 8 years ago
    last modified: 8 years ago

    Unless you and your husband are very tall, definitely use more drawers. I'd put the clean-up zone on the short wall by the slider, with a prep sink on the island. If there isn't enough space for both the sink and DW between the corner and door, then maybe a corner sink would work (messy red rectangle). Corner sinks are not favored because of wasted space, but you have plenty of storage space, and I like a corner sink when there are windows on both sides of the corner. Just make sure you have a cabinet between the sink and DW to allow space to open the DW while you are standing at the sink.Also, 5' seems very deep for an island, so I adjusted the depth.

    ETA, I think it might look better to have the range and hood centered between equal width upper cabinets, rather than centered between the base cabinets:


    GW discussions--all drawer bases

  • 8 years ago

    My husband is actually very tall BUT I'm not as much so I agree, we want more drawers on the bottom. I do not like corner sinks. At all. One of the KD's we talked to suggested that and I immediately vetoed it. The way the windows are, there's about a one inch gap between them (they do not perfectly form a 90˚ angle) so at the sink I'd be staring at the space between the two windows. Not to mention where you walk into the room from, the corner sink (and all the dirty dishes) would be the first thing you see. I prefer the large sink on the island a prep sink over by the fridge wall (to the left of the range.) Yes @fireflyspecialevents it does bother me that it's not centered. I've asked him to correct that. By adding a prep sink by the fridge wall we create 3 separate areas for prep and cleanup.

    We are going with a 9x5 island as that is the largest slab you can get without a seam. Actually 10 foot is, but we feel that is slightly too big. We want the island to be huge because 1) we have the space for it and 2) because that will be our main eating area for breakfast and lunches AND 3) because we want all the storage on the backside of it.

    In looking at these renderings again I realized that the guy totally drew them wrong and the far fridge wall is off by 3 whole feet. There is definitely enough room for a pantry next to the fridge. Is it best, do you think, to do fridge then pantry or the other way around? Whichever comes first will be next door a doorway that leads to the back half of the house (not that that really matters) but coming from the bedrooms that will be the first thing you see when you walk into the room.


  • 8 years ago

    What are your plans for underneath the island? 5’ deep is kind of a weird size to work with... 24” base cabinets, plus 1.5” front overhang, plus 15” seating overhang, and you’re left with ~20” of unaccounted for space. Is that all overhang? How do you support that? Dummy wall? Shallow 15” cabinets that you move stools to access? That will also require more support, because your overhang will be more than the 1/3 recommended to cantilever. A countertop that long and wide definitely needs an extensive structure system in place, and possibly even joist and subfloor modifications.

    My island is ~10x4, and I wouldn’t want it any deeper. Can you wipe into the center? Will you actually use it, or will it just have dusty decorations or become a catch all with stuff shoved into the middle?

  • 8 years ago

    My island is 10 X 5 for the same reason - we have full cabinets on the backside (under the overhang) to store off season items. I have no problems walking around it and cleaning it. Our prep sink is in the island on the side closest to the fridge with most of the island top on one side to allow us to spread out. Don't center it - that cuts up the prep space into 2 smaller runs of counter. You can see the island if you google my name + gardenweb.

  • 8 years ago

    @muskokascp good thinking about the off-center sink. My once concern about that is (aside from mentally wanting it to be centered) then the dishwasher opens into the oven space. That's not good for working at oven while someone cleans/loads DW at the same time.

    @Gennifer B Don't have a clear plan yet other than trash, DW, sink, and drawers on one side and then just full cabinets on the other (with pull out drawers) for storage of the big items we never use and seasonal stuff. My friend did hers this way with a 10x5 island and it was perfect. Photo below is of her kitchen island. Don't have a better shot sorry but you can see the under cabinets there. We plan for the same sort of thing.

  • 8 years ago

    Here's a revised rendering including the pantry and prep sink.