

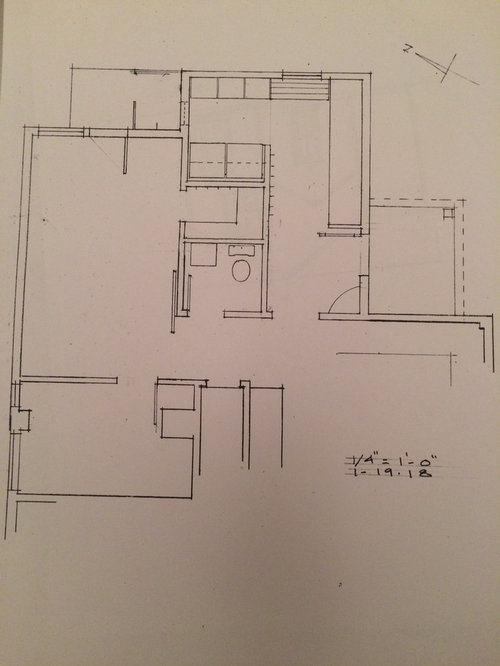
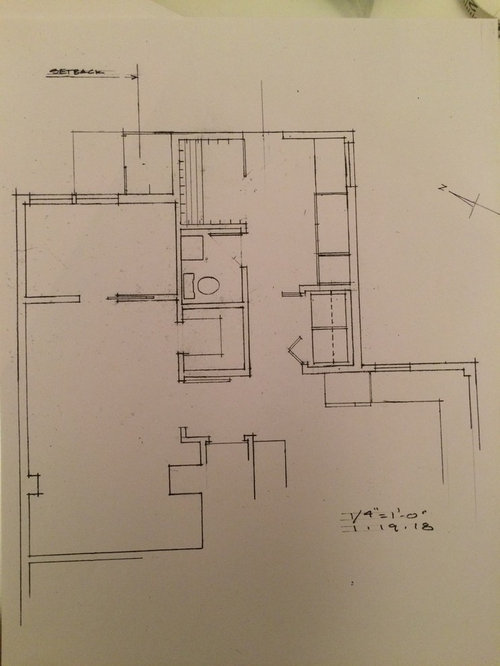
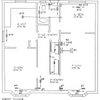
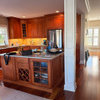
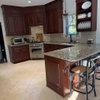
help with rear entryway layout
8 years ago
Sort by:Oldest
Comment (1)

Related Stories
ENTRYWAYSBefore and After: New Mudroom Helps a Family Get Organized
A designer improves functionality while adding modern farmhouse style to a family’s landing zone and laundry room
Full Story
TRENDING NOWThe 10 Most Popular Entryways of 2019
Houzz users gravitated toward spaces that feature custom built-ins, rich colors and natural light
Full Story
STANDARD MEASUREMENTSKey Measurements to Help You Design Your Home
Architect Steven Randel has taken the measure of each room of the house and its contents. You’ll find everything here
Full Story
HOMES AROUND THE WORLDHouzz Tour: Ingenious Garage Helps a Home Keep Its Familiar Face
A historic house with a contemporary addition retains its curb appeal thanks to an innovative approach to car storage
Full Story
CURB APPEAL7 Questions to Help You Pick the Right Front-Yard Fence
Get over the hurdle of choosing a fence design by considering your needs, your home’s architecture and more
Full Story
DECORATING GUIDESSmart Solutions for Nonexistent Entryways
Barely enough space to hang your hat? Front door swings past your living room couch? These remedies are for you
Full Story
ENTRYWAYSNo Entryway? Create the Illusion of One
Create the feeling of an entry hall even when your door opens straight into the living room. Here are 12 tricks to try
Full Story
DECORATING GUIDESHow to Plan a Living Room Layout
Pathways too small? TV too big? With this pro arrangement advice, you can create a living room to enjoy happily ever after
Full Story
SELLING YOUR HOUSE10 Low-Cost Tweaks to Help Your Home Sell
Put these inexpensive but invaluable fixes on your to-do list before you put your home on the market
Full Story
KITCHEN DESIGN10 Common Kitchen Layout Mistakes and How to Avoid Them
Pros offer solutions for a stylish and efficient cooking space
Full Story
miss lindsey (She/Her)
Related Professionals
Wichita Interior Designers & Decorators · Great Falls Interior Designers & Decorators · Pittsburgh Furniture & Accessories · Effingham Interior Designers & Decorators · Richmond Architects & Building Designers · Lawrenceburg Architects & Building Designers · New Braunfels Architects & Building Designers · Sault Ste. Marie Architects & Building Designers · Yuma Architects & Building Designers · Milwaukee Kitchen & Bathroom Designers · Ardmore Home Remodeling · Brooklyn Home Remodeling · Poughkeepsie Home Remodeling · Rapid City Home Remodeling · Kearney Bathroom Remodelers