Software
Houzz Logo Print
szara_loring

Kitchen layout questions

8 years ago
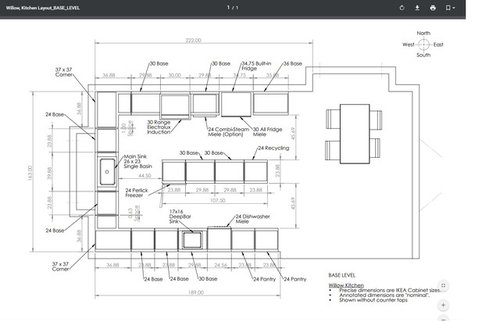
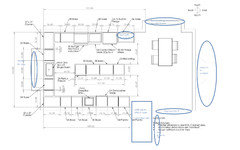
My husband and I are working on a design for updating our kitchen. The space has good bones, but the cabinets are the original builder grade cabs from 1987 and are falling apart. We plan to tear down to the studs, put in can lighting, add ventilation, add a second sink etc. Below is an initial draft of the cabinet layout. This view shows base cabinets, but the uppers would follow the bases. The layout is based on using IKEA cabinet sizes, but we are going to price IKEA, Scherrs and a local cabinet builder.

We have 8 foot ceilings and I want the cabinets to go to the ceiling without a soffit. Uppers would be 39" tall x 12" deep except for over the prep sink and stove where they would be 20" tall. Base cabinets will be drawers where ever possible.

Some specific questions the hubs has are as follows:

  • How to fill the gaps (1", 0.63") on either side of the main sink on the west wall?
  • What is the best way to end the island and incorporate a 24" perlick undercounter freezer?

General feedback is appreciated. I cook 2-3 meals a day and I want the space to be fully functional and yet look nice. We played with the layout to have two workspaces - the main prep and cooking zone and a secondary prep zone for washing up, making drinks, dealing with the dishwasher, etc.

The kitchenette (where we have indicated a counter height table with four chairs) opens to a sun room through double glass doors and then the south side opens to the living room and dining room. Living room is a step down to the south east.

I can post additional information on the house layout. Let me know what would be helpful to have.

Comments (8)

  • 8 years ago
    last modified: 8 years ago

    Your layout doesn't work out to enough aisle space. I say that because aisles are measured counter to counter, (or actually whatever sticks out furthest), not cabinet to cabinet.

    You have 163" of width

    163" - 51" (Perimeter cabinets with counters included are each 25.5" x 2) = 112"

    Minimum aisle width for a one person kitchen is 42" (and remember we're not adding in how the handles of the fridge or oven will stick out)

    112" - 84" (42" aisles x 2) = 28" So there really is no way to add in a middle 30" island.

    Instead have you considered reworking your kitchen into an L shape with a wider and more useful island?

    Add to that how the layout itself could work better. When we cook, we tend to take food out of the fridge, bring it to the sink, then prep between sink and cooktop. It's usually best if we don't have to cross zones. As you have it, you'd have to cross the cooking zone to get from the fridge to the sink.

  • 8 years ago

    Thanks. That is an interesting perspective on the island. The existing kitchen has a "narrow" island (1 cabinet depth wide) and I like it, so I had not considered changing that aspect of the kitchen.

  • 8 years ago
    last modified: 8 years ago

    With the base cabinet to the left of the DW abutting the wall, it will be easier to account for filler. Can the freezer be housed in a base cabinet, or does it need to be open for ventilation?

  • 8 years ago

    What mama did. That will now give you more room for walking around and give you two prep spaces if/when needed. It also makes it easier to get in and out of the work zone.

    What I don't see is pantry space?

  • 8 years ago

    Ok - I get it now. Thanks so much for the picture. I think the kitchen needs a bank of cabinets on the south wall. I don't think there would be enough storage otherwise. Let me run this past the engineer.

    Silly question - in my old house I had a wider island - depth equal to a standard cabinet + 1 shallow cabinet. The area of the island that was opposite the prep area just collected stuff that other people carried into the kitchen and set down. Annoyed the heck out of me. Can you help me understand why the wider island is more functional/popular? I've never been a fan of seating at an island, but that is just me.

    I don't think the freezer can be housed in a cabinet.

  • 8 years ago

    I'll post some pictures this evening. But I've crudely annotated the original drawing to indicate structural features that cannot be changed without considerable expense. I've also noted the "drop zone" in today's layout. It's where keys, mail, junk etc lands on a daily basis.

  • 8 years ago

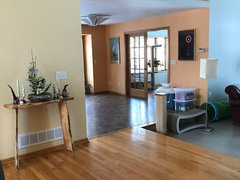
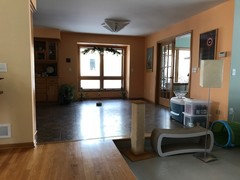
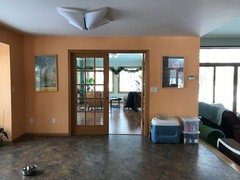
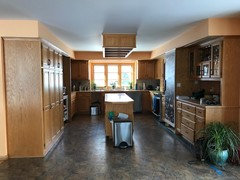
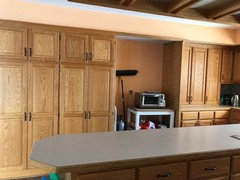
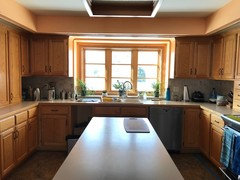
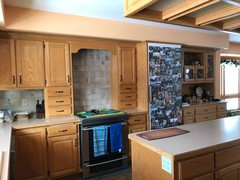
    Here are pictures of the current state of the kitchen. Hope this helps give a sense of the space. The kitchen is a little deconstructed. We bought the house as a fixer upper and took out the original appliances (all circa 1987) so that I could have my appliances instead. There are openings in the cabinets that made no sense to fill as we planned to remodel. Oh the fun of living in a house as you remodel. Sigh.

    Looking toward the kitchen from the dining room / foyer.

    Looking into the dinette (or whatever they are called these days).

    Looking towards sunroom from the dinette

    Looking into kitchen from the dinette

    South wall - gap is where the original 1987 side by side 48" subzero lived. Hate the cabs that go all the way to the counter. Boo hiss.

    West Wall - opening was where a 1987 trash compactor lived. Those were the days!

    East wall - there was a cooktop where my Electrolux is now. We cut that cabinet to slide the range in. My 30 inch Miele all fridge is in the cabinet that held a microwave / wall oven combi. Hate the weird little drawers on either side of the range. Seriously, what goes in there?