Software
Houzz Logo Print
bruce_dunbar

New Kitchen Layout, which do you like best?

8 years ago
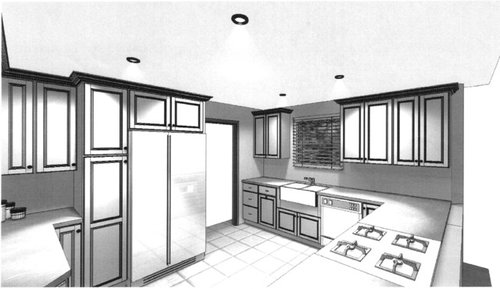
We are working on designing our kitchen remodel. It's been tough with the space we're working with. The area is fairly small and there are multiple entrances, a window and we intend to build a peninsula in place of what is currently a wall. The existing kitchen layout is too closed off and in order to open it up, we'll be taking the non-load bearing wall down that currently separates our kitchen and living room.

Take a look at the following renditions and let us know which you like best. We're know going to have to make some tradeoffs, so inevitably, we'll have to settle with some of the following that are obviously not ideal to design a kitchen around.

Range in peninsula, requiring a downdraft that won't work as well as a standard hood

Refrigerator next to entryway and butted against the wall. Will the left fridge door open? The space between the wall and window is only 37.5" wide and we'd put a counter depth fridge here if the width would work.

Thanks for your thoughts and insights!


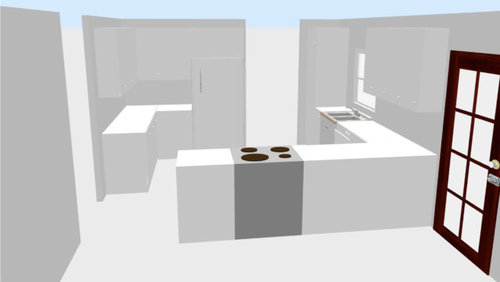
peninsula range, pantry next to fridge


peninsula sink, fridge next to entrance to laundry room (curious about left fridge door opening)


peninsula range, pantry next to entrance to laundry room

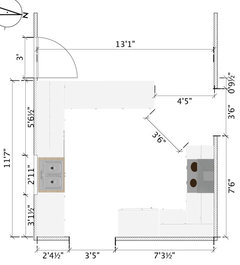
Some more dimensions and clearances from last rendition.


Comments (15)

  • 8 years ago

    Are you able to close off the door opening opposite the peninsula? Is that the entry to the laundry room? Can you get to the laundry room from somewhere else?

    I personally do not like the sink or the cook top in the peninsula. 1. it puts the function or cluttered work area front and center to the living area and 2. You lose a nice big work counter and 3. it's not the optimum distance between appliances in the infamous work triangle.

    I think the swing of the left door of the fridge will be fine, but check with the appliance sales person.

  • PRO
    8 years ago

    Where does the other doorway on wall opposite window? How big is laundry room - could that space be opened/incorporated into new kitchen?

  • 8 years ago
    The door opposite the peninsula is the only entry to the laundry and unfortunately there are stairs to the FROG in the laundry, directly on the left when entering the laundry.
    The basic wall floor plan, with entryways and single window are set. Any more opinions or recommendations on the layout? Looking at the very bottom image, the 3 walls, 2 wall throughs, 1 door and 1 window will have to stay in their current position. Thanks!
  • 8 years ago
    In the first rendition could you move the range to the counter in the left?
  • 8 years ago
    @etphonehome, surprisingly we haven’t tried that! Thank you for the idea! I’ll modify the first layout and see how that goes. I’ll post back with an update.
    Any other thoughts?
  • 8 years ago
    Alternatively you could put the range under the window and the sink on the left counter
  • PRO
    8 years ago
    Definitely do not put cooktop/range in peninsula. Sink and dishwasher in peninsula would be preferred. Can you steal some space in laundry to allow for depth of standard refrigerator and give impression of built-in. A 33-36 counter depth frig is really small.
  • 8 years ago

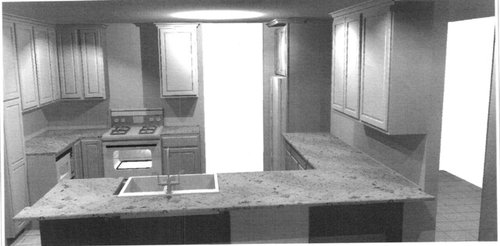
    Here's an updated rendition with @etphonehome's idea. (using sweet home 3d - freeware) The fridge is counter depth and 36" wide. I think I like this a bit better than the previous ideas. Still wish the peninsula could be wider/longer for more room to sit at is as a bar. This is viewing the kitchen from our living room. We will be looking for countertop overhang ideas for this side of the peninsula as well. More feedback is welcomed!

  • 7 years ago

    Did you end up putting the range in the peninsula?

  • 7 years ago

    Naush, we ended up putting the range against the left wall like in the January 23 post. We really enjoy the layout.

  • 7 years ago
    I like the layout but do you have a way to vent the range?
  • 7 years ago

    It vents through the roof, directly up. We're in a 1 story house.

  • 7 years ago

    I hate my sink in the island, eats up prep space and if you wash any dishes in the sink they end up on that part of the counter, along with cups etc that collect by the sink during the day. I much prefer to look out a window and have an open peninsula.

  • 7 years ago

    Hi Bruce, I was wondering how you like the layout of your kitchen. My wife and I are currently working on a remodel of our kitchen and are planning to add an island as well. Getting the flow right is a tough feat, so I’m wondering how you like the flow of your kitchen, specifically the sink and stove distance. From the rendering they look to be about 9-10 feet from each other. This is one of the topics we always get stuck on. My idea is to put a stove top in the future island and the sink in front of a window. The would be right behind one another, so once the pot is filled in the sink, all we would have to do is turn 180 degrees and place it on the stove. She doesn’t think the distance matters much, but occasionally she will make dishes that require large (maybe 5 gallon) pots that are filled with water and vegetables. This would have to weight about 30+ pounds in my opinion. I’m envisioning accidents happening if she were to travel a few extra feet to get to the stove. Also, we have 3 dogs and 2 cats, so just imagine moving a pot of that size amidst the chaos.

Sponsored
Haus Studio
Average rating: 4.8 out of 5 stars28 Reviews
Franklin County's Preferred Custom Cabinetry & Design Studio