Software
Houzz Logo Print
sserranofamily

Kitchen nook / Wine & Coffee Bar Design Dilemma - Need Design Help

8 years ago
last modified: 8 years ago


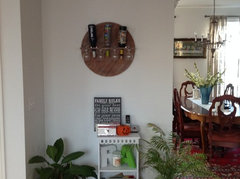
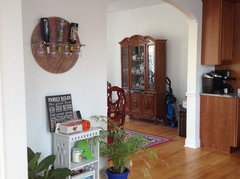
We've moved into our newly constructed forever home and would love to create a great Wine & Coffee Bar in our Kitchen Nook / Dining room area next to the kitchen. Our home is a Greatroom design and very light & bright....It's open living style to the kitchen, entertainment room, patio and an approx 11' x 11' kitchen nook / dining room, which is the spot that I'd like to create a Wine & Coffee Bar area....

The kitchen nook area wall is 138" and I'd like to incorporate a 30" pantry perhaps next to the existing double oven tower or at the other end ..... and that's where I'm stuck! so undecided as to how to create the Wine & Coffee Bar area of my dreams along the remaining kitchen nook area wall....

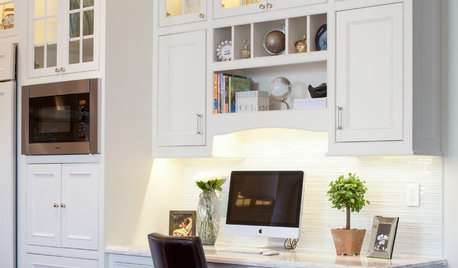
In addition to a 30" pantry, I'd like to incorporate a wine cooler....there is electricity but no water. I've attached a couple of pics...both are from the model home, one without and one with cabinets along the kitchen nook wall area, both of which lacked the Wine & Coffee Bar theme that I'd like to incorporate....

All ideas are welcomed and very appreciated :)


Comments (10)

  • 8 years ago

    Which of the two pix is your kitchen? They don't look like the same place and I don't see a "nook" per se.

  • 8 years ago

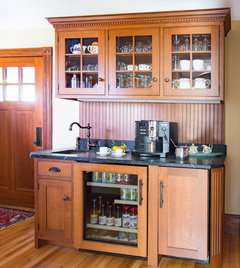
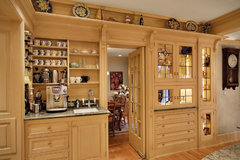


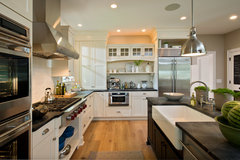
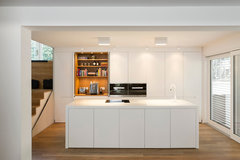

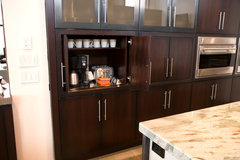

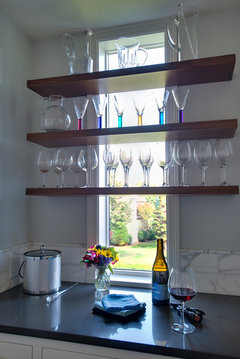
    I am in the same boat, met with my GC to talk about a pantry area that might be a coffee run of cabs... Here are some ideas I was tossing around maybe these visuals can help you.


    Melrose Graham Kitchen · More Info

    Mediterranean Kitchen · More Info

    Custom Contemporary Kitchen · More Info

    Beaver Creek Remodel · More Info

    2013 Parade of Homes | Saratoga Springs | Granger Cottage · More Info

    095 HOUSE B · More Info

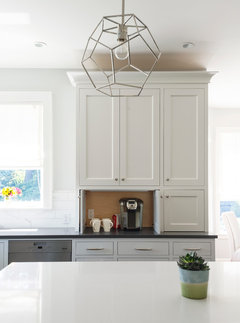
    Beverage Center · More Info

    Modern Kitchen · More Info

    sserranofamily thanked Boxerpal
  • 8 years ago


    Here is one that is both a pantry and coffee station


    Pantry · More Info

    sserranofamily thanked Denita
  • 8 years ago

    Hi

    Thanks so much for all you Great suggestions....I'm so happy to hear that the pantry should be next to the oven as I just wasn't 100% sure on where it should go, as it has so many uses....It's funny because I have several of these same pics that you have listed saved to my inspiration ideas! ....I've been finding it abit overwhelming, as the area is so large and therefore very expensive.....I've been exploring the open shelf idea to help save on the cost of so many upper cabs and have see them used on all of the remodel & flip shows and like them.....I love the last pic of the pantry and coffee station but think that I would still need another 5 ft or so cabinets.

  • 7 years ago

    I am in the same position as you are a little overwhelmed with a 48 inch wall which the company is quoting me over $4000 to put having aI am in the same position as you are finding that it's very expensive up over $4000 for a 48 not 40 inch wall of cabinetry to match the existing kitchen also need ideas whether to go with ,a totally different color or same finish we have cherry right now and feel that


    I am in the same position as you are a little overwhelmed with a 48 inch wall which the company is quoting me over $4000 to put cabinets on that wall for a coffee bar in the kitchen was thinking about a different color but it is on another side of an opening that already has cabinetry so feel that it should match Please share pictures of your finished coffee bar when you figure out what will be there here are the pictures I have of that existing area


  • 7 years ago
    last modified: 7 years ago

    I too believe it is a good idea to have the pantry close to the range/ovens. Perhaps you could have counter space between the pantry and the ovens so that you could put down hot items taken from the ovens. The counter space also would give you a place to set down bags of groceries while putting away the canned, boxed, and bottled pantry items. Is there another wall in the kitchen/dining area that could hold the coffee bar? Perhaps you could post more pictures so that readers could see other areas where such a bar would allow you to serve guests OR where the guests could serve themselves.

  • 7 years ago

    Do consider plumbing. I'm also mulling over a coffee/beverage station. I placed a buffet cabinet in the space for "tryouts" and keep running into the problem of "but it really needs a little sink, and it really needs a little fridge" - because you need to rinse the stuff out, you need to fill the pot, you need to wipe down the counter, you need to fetch the milk, etc., etc. So do I really want to install a tiny kitchen right next to my kitchen?! On the other hand, having electric kettle, coffeemaker, french press, grinder, all on the counter in my little kitchen is driving me nuts, too. Anyway, just something to think about. These inspiration pictures are all so great...


  • PRO
    7 years ago

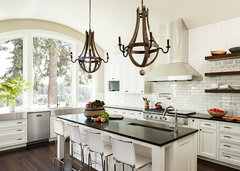
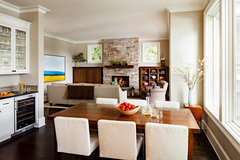
    We think you have the right idea on where to locate it, however we wanted to include a few kitchens we have done for clients to help you a little more with your dilemma. In the first two images, note the color of the cabinets for the pantry:

    Lake Oswego Kitchen & Family Room · More Info


    Lake Oswego Kitchen & Family Room · More Info

    Note the bar with wine fridge in the forth image below, which is from the same design as this:

    Riverfront · More Info


    Riverfront · More Info

    The next three images are from the same design and include a coffee station and bar:

    Quail Ridge · More Info


    Quail Ridge · More Info


    Quail Ridge · More Info


  • 6 years ago

    Thank you all for these wonderful ideas! Can you please post how your project turned out with pics?