

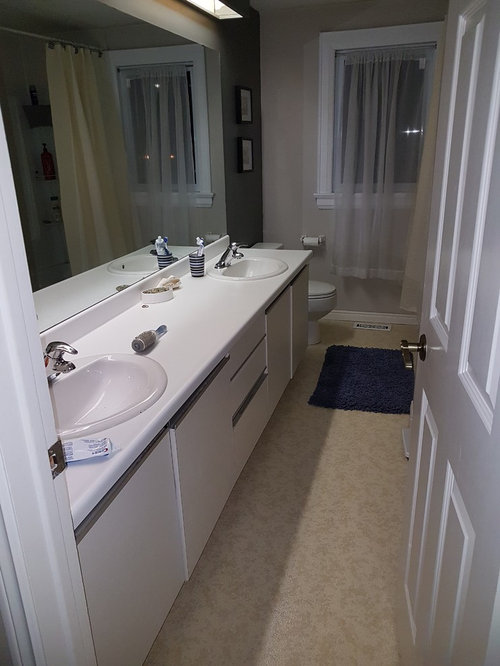
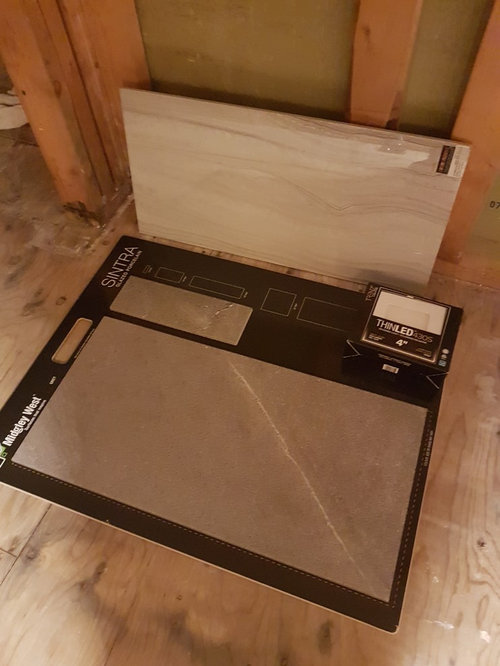
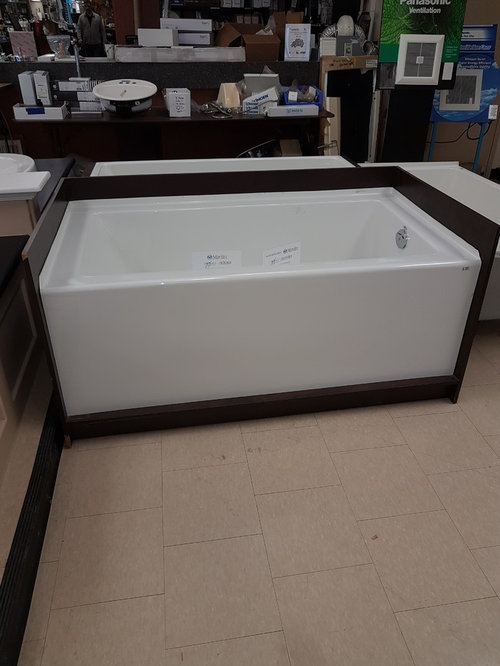
Bathroom rescue; insight and lessons learned requested
8 years ago
Featured Answer
Sort by:Oldest
Comments (6)
 8 years ago
Related Professionals
Muskegon Kitchen & Bathroom Designers · Grand Rapids Kitchen & Bathroom Designers · Canton Kitchen & Bathroom Designers · Janesville Kitchen & Bathroom Designers · Wheeling Kitchen & Bathroom Designers · Fort Collins Kitchen & Bathroom Designers · Mount Vernon Bathroom Remodelers · DeRidder Bathroom Remodelers · Coldwater Bathroom Remodelers · Reno Bathroom Remodelers · Savannah Tile and Stone Contractors · Southaven Tile and Stone Contractors · Zanesville Tile and Stone Contractors · Corpus Christi Tile and Stone Contractors · Hackettstown Tile and Stone Contractors 8 years ago
 8 years ago
- 8 years ago
- 8 years ago



Related Stories

CONTRACTOR TIPS6 Lessons Learned From a Master Suite Remodel
One project yields some universal truths about the remodeling process
Full Story
BATHROOM MAKEOVERSWhat I Learned From My Master Bathroom Renovation
Houzz writer Becky Harris lived through her own remodel recently. She shares what it was like and gives her top tips
Full Story
REMODELING GUIDESBathroom Remodel Insight: A Houzz Survey Reveals Homeowners’ Plans
Tub or shower? What finish for your fixtures? Find out what bathroom features are popular — and the differences by age group
Full Story
SMALL SPACES9 Organizing Lessons We Can Learn From Small Spaces
Are you designing a little room or a studio apartment? With these clever tips, you can make every inch count
Full Story
REMODELING GUIDESBathroom Workbook: How Much Does a Bathroom Remodel Cost?
Learn what features to expect for $3,000 to $100,000-plus, to help you plan your bathroom remodel
Full Story
LATEST NEWS FOR PROFESSIONALS‘Never Sacrifice Quality’ and Other Insights From Pros
Design and remodeling professionals reflect on lessons they learned from recently completed projects
Full Story0

REMODELING GUIDES6 Must-Know Lessons From a Serial Renovator
Get your remodel right the first time, with this insight from an architect who's been there too many times to count
Full Story
MOTHER’S DAYWhat We've Learned From Mom About Home
Share cherished memories as Houzzers recall the special traits, insights and habits of their mothers
Full Story
BATHROOM DESIGNHow to Choose the Right Bathroom Sink
Learn the differences among eight styles of bathroom sinks, and find the perfect one for your space
Full Story
LATEST NEWS FOR PROFESSIONALS‘Trust Your Gut’ and Other Things Pros Learned on Recent Jobs
Five design professionals share lessons from projects that will help them with future clients
Full Story0

tartanmeup