Software
Houzz Logo Print
paul_griffin4728

New Home Build Layout

8 years ago
last modified: 8 years ago
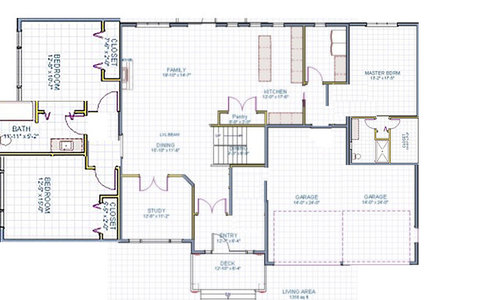
Hello, posted here before and had some good feedback and discussion. I'm currently planning a new home build. First time building a home but 3rd home that I have owned so I have a good idea of some things I want/like.

I've toured some open houses, I'm going with a ranch style bungalow. I've had a hard time finding the exact plan I want so I created my own on photo just as a rough draft.

Looking for some feedback, there's some obvious things that will need editing and not included in the actual home design. , my photo shop skills are weak.

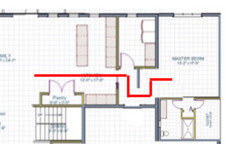
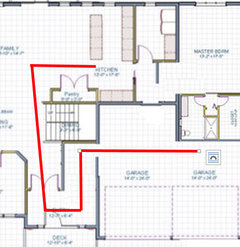
Two options listed below.

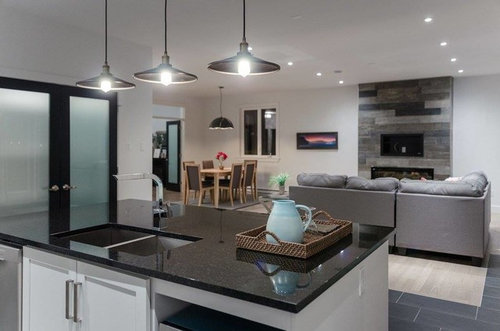
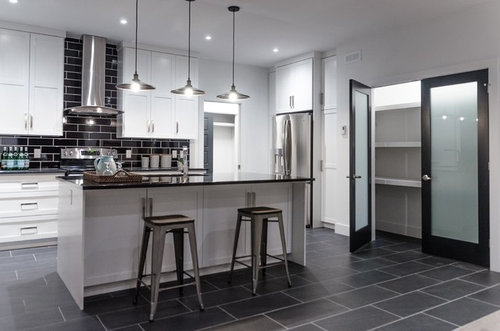
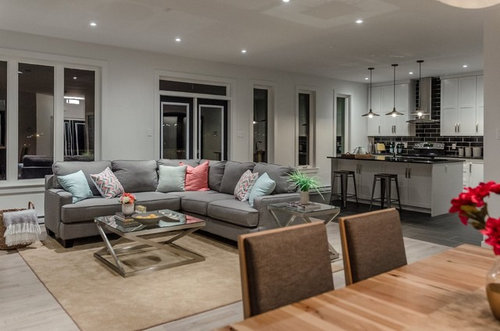
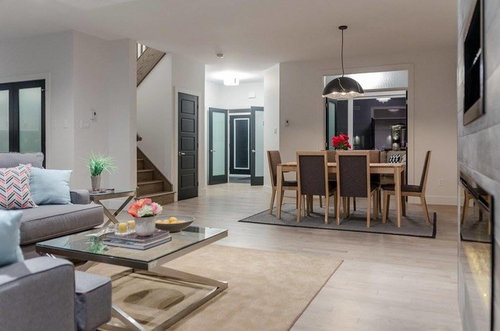
Actual real life inspirations from a home I toured and enjoyed but it's a two story, I'm wanting to make it into a ranch.

Thoughts and feedback greatly appreciated. Once I get a drafter to do the original plans I'd have more concrete room/bedroom sizes etc... But I like the size area of the kitchen/dining/living/office.

A couple of my wants

- Large entryway, like the garage opening into a large entryway.

- open concept

- two bathroom (ensuite and main)

- pantry

Thanks in advance!

Comments (8)

  • 8 years ago

    Unfortunately what these show is that you really do need the help of a person of design talent or an architect.

  • 8 years ago
    last modified: 8 years ago
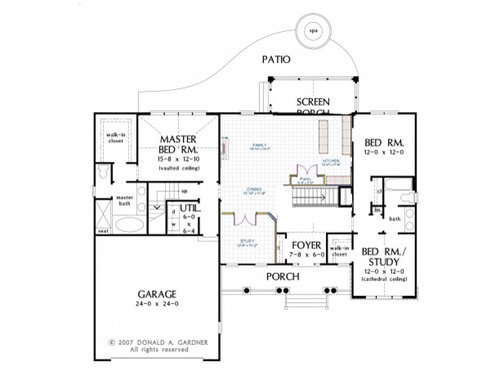
    Why is the dining room farther away from the kitchen than the family/living room in both plans? Makes NO sense based on how people live. Personally I don't want to walk through my family room to eat in the dining room.

    What are the double doors about in photo 1? Walk into the house and then go though another set of doors? To make it even worse, they are double doors. I understand creating a space where cold air doesn't enter the main part of the house with a door, but not double doors. It also makes no sense that what I presume to be a mud room/coat removal area from the garage has no door creating that same pocket effect.

    Plus the garage entrance is a quite a distance from the kitchen in both plans. Imagine carrying groceries from the garage to the kitchen in either plan. Plan 1 is horrible for that. Plan 2 is slightly less horrible-but still awful.

    Sorry to be so harsh, and I'm usually not, but both of these plans are nonsense.

  • PRO
    8 years ago

    I like the third option of finding a local architect to design a home with you that fits your site and meets your needs.

  • 8 years ago
    last modified: 8 years ago
    So in plan one, you walk into the house and then have another double entry into the house? That's just a bit odd, especially the way you have it designed.

    If coming from the garage you have to meander around a path to then come to the double doors?

    You put the laundry next to the master bedroom so if you do laundry at night, you'll be hearing the noise from the machines.

    The master closet is on an outside wall versus the bathroom and the master closet can only have storage on one long wall and maybe the back wall.

    If coming from the two bedrooms, you'll be constantly walking around the dining room table.

    Plus the dining room will not be a true dining room but a pathway to every single room in the house.

    The two other bedrooms are not to scale.

    In the second version the laundry room is only 6' deep. Considering that a typical w/d sticks out 30" from the wall, that leaves you only 42" to stand and sort laundry.

    Where in the master bedroom would you put the bed? Against the fireplace wall so then if someone stays up late you're hearing all the noise from the family room?

    Or on the stairwell wall so that anyone who sleeps on the right side of the bed has to walk completely around the bed to use the facilities or get to the closet?

    The best spot in the master bedroom (the corner where you can get windows and light from 2 walls) is taken up with the master closet?

    Again the dining room will not be a dining room but a path to every other room in the house.

    Additionally you have a nice sized foyer and then a hallway right in front. So you walk into the house and you see a staircase.

    As others have mentioned the dining room in both versions is quite a hike when carrying food and plates back and forth from the kitchen.

    Anytime the person with the bedroom on the top right comes into their bedroom, they first have to walk past their closet and down what appears to be a 6' long hallway?

    The other bedroom gets a WIC with a window? Why the window?

    Why are their two staircases? Staircases eat up space and cost money.

    In both cases there is a stairway leading upstairs. Why if it's a ranch?

  • 8 years ago

    Cut and paste of bad design doesn’t ever make it good design. It makes it worse.

  • 8 years ago

    Paul, can you post the elevation?


  • 8 years ago
    last modified: 8 years ago
    In both your plans, you have a space identified as the dining, but in fact it is a walkway. You can't have a table the because you will always, always, be walking around it. It's in the single most heavily trafficked space in the house. And in neither plan is it remotely close to the kitchen.

    Yes, this was the first thing I noticed. You could have a small round table to seat four people, but that'd be just about it. And, yes, it's too far from the kitchen. The table would also be in a dark spot. I think this is the biggest issue with this house.

    In the first plan, you have a long and winding road from garage to master bedroom.

    I was thinking more about main living space to the master. I'm thinking you've inserted this little wall for privacy, but consider the pathway you'd use walking in -- nah, just lose the little wall and walk straight in. :


    Still thinking about the master bedroom, you definitely do not want the washer/dryer sharing a wall with your bedroom. Once I spent a horrible night in a hotel room that backed up to the hotel laundry. Other notes for a good laundry room:

    - Try to place your washer/dryer on an exterior wall -- that allows the dryer to vent directly outside -- cheaper and better for fire safety (because it's easier to clean your dryer vents).

    - The laundry room is the perfect spot for a pocket door. It's a door that's left open most of the time, but you want to be able to close it off occasionally.

    You have a similar circulation problem with the garage entry. So often we come in with groceries or leftovers -- so often we come in and want to go straight to the kitchen. Look at your circulation path -- the odd entry room with doors on each side lengthens your path and just makes no sense.

    It'd be better to enter straight towards the laundry room and have the master bedroom and the kitchen RIGHT THERE upon your entry home.

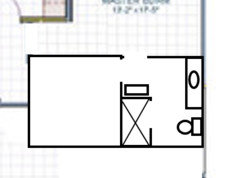
    You've placed the closet on the outside wall, which means the master bath will have no natural light. Here's what I'd do with that bathroom:

    - Flip-flop the bathroom and closet.

    - Bring them up a bit so you don't have that overly wide entryway to the bedroom -- imagine that big wall with a door in the middle -- odd. With this layout, the door can be placed in the small hallway /not in the room itself.

    - Take that odd maze-space and make it into additional closet space. You could have a second door to the large closet that'd allow you to enter without going through the bathroom.

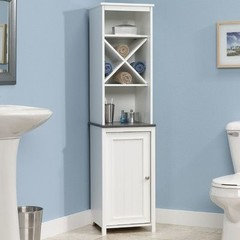
    - I'd remove the small linen closet in the bath-closet vestibule. Walking into that space and having THREE doors would be too much. Instead, go with an open-front shelf unit for storage (my example is too narrow, but it would be more attractive sitting in that alcove than a closet door). Idea below.

    The secondary bathroom also needs serious work. Again, you have obstacles that prevent people from walking through the room. Lining up all the "water items" against one wall is the most affordable /most efficient placement.


    Overall thoughts: You can find LOADS of ranch plans online, and I think you can find something that'll fit your needs ... without this Frankenstein combination.