Software
Houzz Logo Print
nikki_palmerino

kitchen design problems

8 years ago
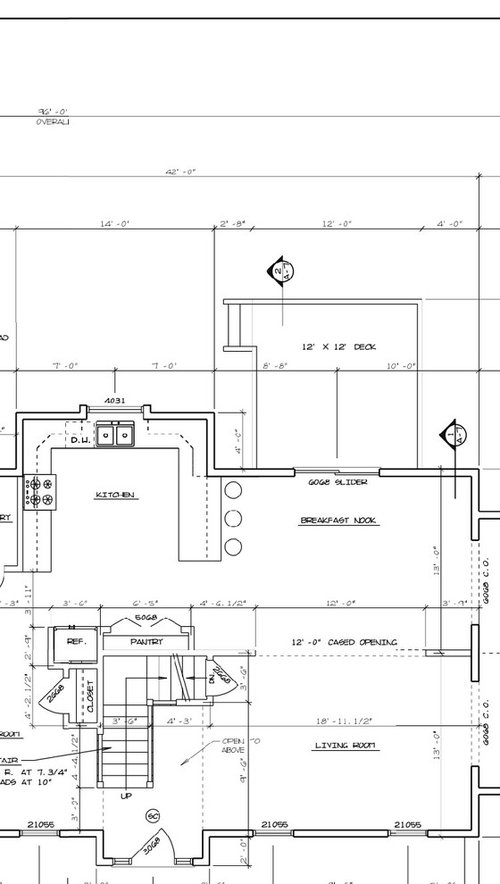
Hi everyone ... my fiancé and I are in the process of building our dream home ... everything is finalized EXCEPT .... the daunting kitchen design!! I have been at this for weeks !!

Can anyone give me some advice based on the following:

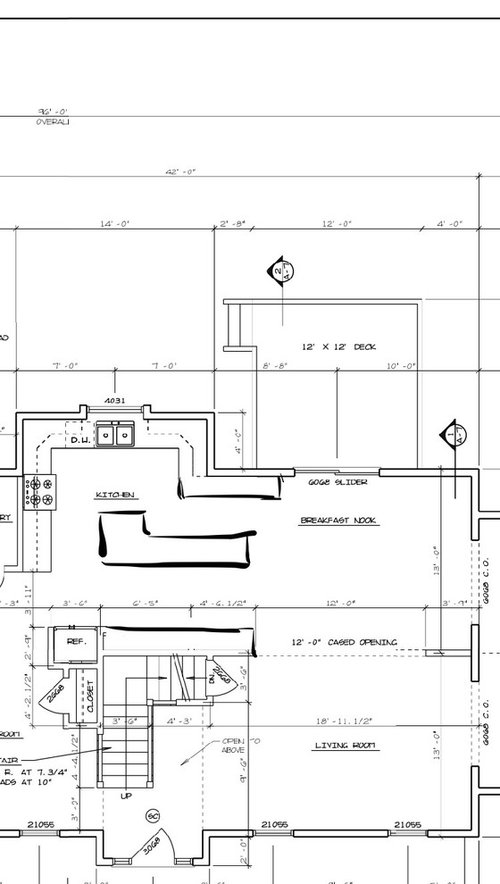
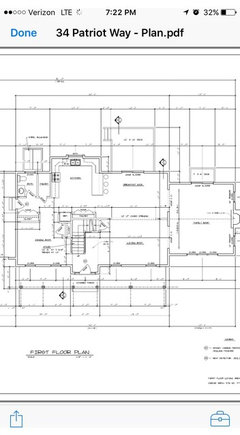
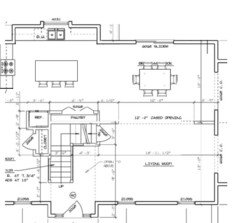
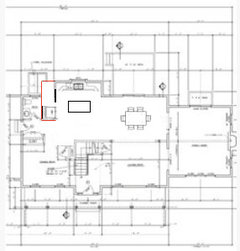
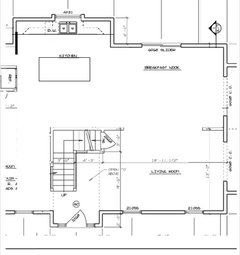
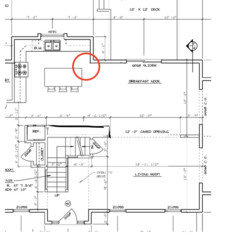
The attached photo is the builders standard kitchen and I also attached my thoughts on changes I think would be good but im not sure ...that being said I can add or Remove whatever I want.

We want: double ovens and a cooktop
We want: an island (5ft island can be swapped out in place of removing the peninsula.
we want to optimize cabinet space ... and also have a large island.

The bump out of 4 feet in the kitchen area is messing with my head because I want the island to be 4feet away from all the countertops spaces and I really wanted to run more cabinets in place of the pantry closet (we have a walk in pantry off the mudroom (7 feet away or so).

I really also wanted to add cabinets along the wall to the left of the slider to keep the kitchen continuous into the "breakfast nook" which shouldn't really be called a "nook" because it's 13 x 18 feet long!! That's not a nook!! (That being said I wanted to utilize that space to extend the kitchen...)

What are the rules about islands and the walking space around it? 4 feet near the cooking and dishwashing area ? Would I be able to get away with 3 feet in the area where the pantry closet would becoming cabinets ? Should I do less deeper 12" cabinets (uppers and lowers ?)

We also have 9ft ceilings and he is planning to stagger the cabinets 36-42" cabinets ? Thoughts on that?

Please please help!! I'm loosing it !! Thank you so much in advance !!

Comments (26)

  • 8 years ago

    The people on this forum can give you really great advice on kitchens. Re-post your questions there. http://ths.gardenweb.com/forums/kitchbath/

  • 8 years ago
    Thanks so much I will contact both of them tomorrow and start the process of changing things around.
  • PRO
    8 years ago
    I would explore popping an additional 4’ depth over so you could create larger kitchen and large island. You would still have table area on far end. You need about 42” from countertops to island. I would move refrigerator to side where range top is now. Range top would go down wall with sink leave lay down space on both sides. On wall opposite sink wall would be pantry cabinets and stack of ovens. Under counter microwave would go on end of island near refrigerator. You would loose some patio/deck but achieve much better kitchen. You need to check with builder and budget to see if this is doable. It would require structural changes to that sink wall, which would involve roof changes,etc. but to get what you want this is what would improve the home considerably. Good luck. I could do a scale layout for you tomorrow if you think this is something you might consider.
  • 8 years ago
    last modified: 8 years ago

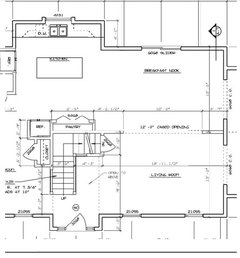
    Can you change the exterior walls? If not, consider moving the fridge into the pantry and center the island with the bump out.

  • 8 years ago
    Do you really need all the additional cabinetry you have sketched in?
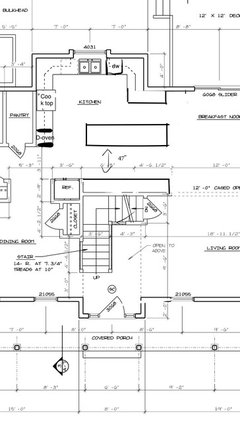
    Your refrigerator appears to be about 14' away from your sink.
    You want an island but your architect designed a peninsula.
    Schedule a meeting with the architect to discuss what you want and what has been drawn. There may be reasons why an experienced architect has designed this kitchen in this way. Communication should lead to cooperation. If not, hire a licensed Kitchen Designer to plan the kitchen.
  • PRO
    8 years ago
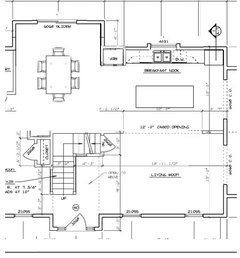
    @er612. Your third layout is what I was explaining but I put refrigerator on wall to left of sink and moved rangetop to sink wall. I don’t see where you placed refrigerator or ovens?
  • 8 years ago
    @er612 and @flomangan ... thank you very much this info is all very good. I have a kitchen designer who did redesign it and swapped the kitchen and breakfast nook but it felt like it would be more of a galley kitchen that way ... and I was not sure that was something I really liked.

    Also I am realizing you guys are unable to see the rest of the house so here is a snap shot of that. We will be using the "dining room" as a playroom and the "living room" as our formal dining room. My design that I drew up @flomangan, it actually had 4 feet around all areas of the countertop... except the wall opposite the sink it had like 3' 8".

    Also is it true that you shouldn't put a fridge near a stove due to cooking temps and dropping the fridge temps ? Initially my plan was to put double ovens on the side of the stove ... we won't have a stove but rather a cook top.

    Thank you in advance
  • PRO
    8 years ago

    Other's have commented on the layout so I won't bother

    I will say though do not stagger cabinet heights. One height, all the way across. Take it up to the ceiling if you can so that you can maximize space and make the room feel taller.

  • 8 years ago
    Sina, i was under the impression that with 9 ft. Ceilings it wasn't possible to bring them to the ceiling? Am I wrong ?
  • 8 years ago

    Shorten the depth of the bump out and push the stove back into the former pantry. Widen the pantry cabinets opposite the sink.

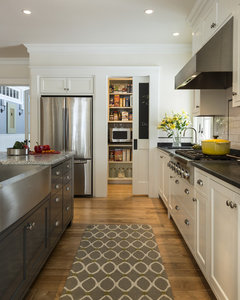
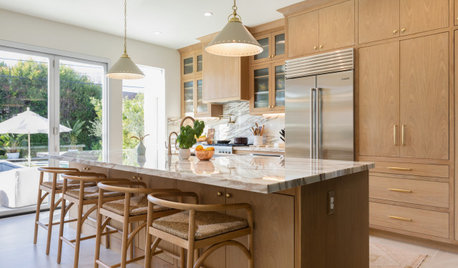
    OR move the fridge to the pantry and the pantry's entrance to face the kitchen. Example:
    Stonewall Farmhouse · More Info


  • 8 years ago
    Thank you er612...but why would we push the stove into the pantry... the wAlk in pantry is the current place we are keeping the pantry and removing the one in the kitchen.

    Also where would the double ovens go?
  • 8 years ago
    Also @er612 the builder told us removing the bumpout by extending the breakfast nook out would be 20,000-25,000$ and we don't want to make that change. We have already added 75,000$ worth of changes to the plan and at this point I need to put a stop to it.
  • PRO
    8 years ago

    Do you have a signed contract with this builder? It seems like the layout is simply not going to work for your family? With all the variations you mention, I think if you aren't locked in, I would keep looking because this kitchen is tiny and pretty limited in terms of making changes that will work. The reason most builders don't want to make "structural" changes, is because they don't have the engineering done for those changes and that makes this a "custom" approach which is always more expensive. So, seems like you have a pretty big choice to make. For sure I wouldn't want my refrigerator far from my sink. Pretty basic principle.

  • 8 years ago
    Thanks @Flo Mangan. I appreciate your advice and help!
  • PRO
    8 years ago

    I just see so many red flags here and that worries me for you and your family. I hope you take a step back and really assess if this is right for y-all. Hate for you to have a long term mess. Praying for the best!

  • 8 years ago
    Thanks .... we have been working on this home for months ... it is our perfect location only two streets over from our last lot and a wonderful lot !! The kitchen is about 5 feet longer the shorter way and 3 feet longer the wider way than our last kitchen so I am confident we will make it work.
  • PRO
    8 years ago

    OK, glad you feel comfortable, that means a lot. Do consider moving the refrigerator to the wall currently showing the range top and the range top to where the refrigerator currently is. You use the refrigerator most in a kitchen so that proximity is key. Good luck.

  • 8 years ago
    last modified: 8 years ago

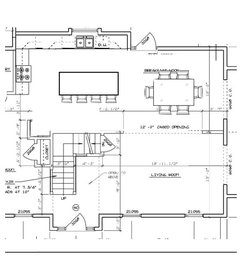
    Where are the double ovens in your current plan? Pushing the stove back would allow you to center the island with the window/sink and also allow you to move freely around the island. The corner circled is pretty tight so you'll probably have to reduce the island size, which makes the breakfast nook even bigger. Just seems like the kitchen is unnecessarily scrunched in the corner when the adjacent room is massive. It's your house though. You know what works for your family so go with your gut.


  • 8 years ago
    Thanks @FloMangan... my only concern is that so many people mentioned not having the fridge close to the oven because of temperature control?

    Also having the stove top right on the edge of the walkway from the mudroom etc where kiddos will be walking ? Not sure what your thoughts are on that.

    @er612... this was my ideas (although the drawing doesn't have the measurements down exactly.
  • 8 years ago
    last modified: 8 years ago

    How often do you put food from the cooktop directly into the oven? For me, it's once a week on Pancake Day. If you don't do it very often or with a regular routine, swap the wall ovens and refrigerator. You can bump back into the space you've designated as pantry.

    That leads me to my next question: how wide is the pantry. Looks like about 4'? Because honestly a well-designed reach in pantry or shallow wall cabinets can be just as practical as a long narrow pantry, if not more so. Particularly since you're looping around into the breakfast nook with base cabinets I would look into wall pantry designs if I were you.

    If you take that advice, you can use the remaining section of the pantry for the powder room (toilet behind cooktop, sink across from it, pocket door) to create a bit more space in that hall.

  • 8 years ago

    Here's another thought, since you mentioned kids. Instead of a continuous run of cabinets from the kitchen into the breakfast nook put the cabinets on the other side of the window in the breakfast nook. That can be the snack cabinet with anything they are allowed to help themselves to. I have a snack drawer in my kitchen with seeds, nuts, crackers, granola bars, dried fruit. Mine is at the end of my island for easy access without getting underfoot of the cook. There is a cupboard adjacent in the island with their plastic cups and wooden snack bowls. Yours could be over in the far corner. It would relieve congestion in the kitchen island area.

  • 8 years ago
    Lindsey ... great idea ! We actually have a good amount of walkway space when we come in and then that "coat closet" is actually going to be a built in bench not actually a closet and it is getting pushed back about a foot and a half. The powder room is a great size for a guest bathroom or "touchdown" area to wash hands after school. That pantry is deeper then my previous pantry which was 7 feet wide but only about 2 feet deep.... so I think the walk in we are pretty excited about. I definitly don't want to have the fridge sticking out or bumping into the walking area ... I wanted something flush with the counters in that spot.
  • 8 years ago
    last modified: 8 years ago

    Seems to be a whole lot of compromising for a dream house. If the kitchen is that important to you, usually the Architect starts there. They don’t leave it to hind end leavings in space and budget.

  • 8 years ago
    @sophie wheeler... we actually aren't sacrificing anything more so just trying to determine where to lay everything out.

    Thanks so much for all your input
  • 7 years ago

    Just an update - even though its a year later.. the kitchen came out exactly how we wanted. Thanks for all of your help on here!