Software
Houzz Logo Print
acj012

Preliminary floor plan review

8 years ago
Hello!


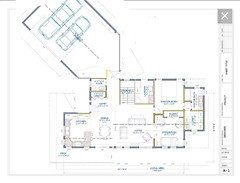
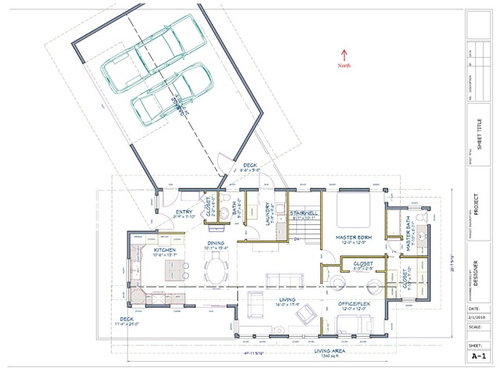
I've been a long time reader and have enjoyed all the discussions I've seen here! We hope to build a home eventually and have been working on figuring out what we want in a house. Here's our preliminary, pretty rough, floor plan for review. There will be a basement as well, but we will leave that unfinished for now.


We are a middle-aged couple with no kids, and plan to live in this house for a long time. We want to keep the house small and affordable, but yet have room to have a crowd over on occasion. We have acreage and want to take advantage of the sunshine and views. :)


Any and all suggestions are appreciated! Thanks much for your help!


Comments (19)

  • 8 years ago

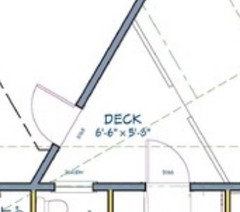
    Nice to see a small house! Angling the driveway/garage so close to the entrance will leave almost no space for any entrance planting....could be an opportunity for a big sea of concrete unless you plan the landscaping carefully. The very small triangular deck in northeast corner appears too small and unlikely to feel "outdoors", but perhaps you have a use for it in mind? Sure would be a good place for a proper mudroom, which is a big plus on extensive property, even for just a couple. Is there any advantage to not having the bedroom wall extend straight, increasing the size of the bathroom & eliminating a notch? That larger bath would permit moving door north a couple feet, creating a space opposite the bed for a large dresser.

    I don't understand the deck dimensions, but I'm not sure how useful the long narrow deck outside the kitchen window would be. Imagine the furniture you would want there.

    acj012 thanked samarnn
  • 8 years ago

    So the angled garage thing needs some explanation. It is a little wierd. I see that you get an attached garage with a minimal attachment. But you get a huge garage with a roof structure as big as your house. That angled area will be awkward for storage. You have a basement - why do you want that storage?

    The front entrance on the narrow part of the house is different. Agree with above that the area here will be a bit of a concrete jungle when guests come.

    1 bedroom appraisal issues

    No dog? I find the entrance to the back yard inconvenient to let the dog out. I also find a backyard party that requires guests to walk through my laundry room less than ideal.

    With a smaller, affordable house, I would probably make it a perfect rectangle. Bump outs are cute and all but when I could have had just a slightly bigger master bath or closet, I would take the room.

    Toilet in powder at a window to a deck irks me personally.

    Minor but if just the 2 of you - why the trek from the closet to the laundry room? Might as well connect them

    What is your climate? A nearly completely covered North deck my be wet a lot.

    Do you watch TV?


    acj012 thanked David Cary
  • 8 years ago

    Do you really want to walk through the laundry to get to the deck? It is such a small deck, too, especially with the necessary walkways, I don't know what you plan there, but it will be tiny.

    acj012 thanked doc5md
  • 8 years ago

    doc5md, if you look carefully there are two decks labelled. The small one could be used for air drying laundry or whatever, but they have a much bigger one drawn at the rear of the house and wrapping around.

    acj012, just for clarification, this is a 1.5 bath house? I do like that you have a nice master closet :)

    acj012 thanked Shaun Ma
  • PRO
    8 years ago

    If you plan on living in this house a long time, then you may want to invest in an architect to design a home with you that meets your needs and compliments your site. They probably will not do this to you:

    acj012 thanked Mark Bischak, Architect
  • 8 years ago

    The math does not work on most everything here. Awkward.

    acj012 thanked User
  • 8 years ago

    If you're on acreage, why would you want the garage angled to the front like an appendage? Especially with the entry to the house being 1/4 the mass of the garage.

    And why would you want the garage angled at all? Angles add cost. So do bump outs.

    And why is the garage larger than the house?

    You walk into the house and what's the first thing you see after hanging up your coat? The door to the laundry room.

    Your dining area winds up being a hallway (pathway) to everywhere in the house.

    Why is the master bath and the master closet on exterior walls?

    If you're looking to age in place, this won't be it. Think of walking paths through the house and how you'd have to maneuver around furniture.

    Do you really want to see into the master bedroom from the kitchen and living areas?

    I don't see that you put any side tables or a dresser in the bedroom. Where will you store your clothes? A 7' x 7' closet is not large enough to store two peoples clothing unless you have absolutely no clothes or shoes.

    Agree that the kitchen dimensions with the island do not work.

    but yet have room to have a crowd over on occasion.

    Where will you put a crowd?


    acj012 thanked cpartist
  • 8 years ago
    The office space should be built as a second bedroom for resale. You will need a separate full bath as well. The triangular deck faces north, if you are planning on using that for hanging clothes, they will not see much sun. The south side is under utilized for outdoor entertaining. The kitchen is too small for an island, and do you want it to be the first thing people see when they walk in? The master bedroom is also small if you plan on having any dressers. The floor plan reminds me of an apartment.
    acj012 thanked Andrea
  • PRO
    8 years ago

    acj012 thanked PPF.
  • 8 years ago

    PPF that's better but still a heck of a lot less than ideal and a heck of a lot less than it could be. On acreage, the garage would be better separated with a breezeway and not be the huge mass that is the first thing you see as you drive up to the house.


    acj012 thanked cpartist
  • 8 years ago

    Nice to hear all your thoughts! Lots of good things to think about. And yes, I totally realize that the garage is not going to work as it it - that was one of the "rough" parts that needs more work! :) We're not opposed to it being detached either and we've considered the breezeway idea too. We'll work on that!

    That small triangular deck will be fixed once we figure out the garage, too. It's not meant to be any kind of entertaining area - just a back door and a way to get out to hang my laundry and such. I picture most of the outdoor living space to be on the south and front side of the house, so we'll make the decks bigger there.

    We'll reconsider the bump outs. I was thinking it might be nice to see out to the east from the bedroom and office, but maybe that's not the best solution.

    We don't plan on having any dressers in the bedroom, just a couple nightstands by the bed, so we're okay with a small bedroom. It seems to me that the closet is plenty big enough for all our clothes.

    The laundry room is sort of a multipurpose room. I plan to have my extra freezer in there, along with some storage, cleaning supplies and such, so it's just as important to me to be close to the kitchen. Thanks for pointing out the tight kitchen too!


  • PRO
    8 years ago

    Do you have a lot of experience in designing custom homes? Do you think it may be time to find someone who does?...

    This "design" is simply not fixable...sorry to have to be the one to say it.

    Good luck!

    acj012 thanked Virgil Carter Fine Art
  • 8 years ago

    Our main thoughts with this plan were to have lots of southern exposure, have windows in most rooms, and not have wasted space.

    @David Cary No dogs or TVs, but maybe we should keep things like that in mind for resale. We are in MN. What do you mean by "1 bedroom appraisal issues"?

    @Shaun Ma Yes, it's a 1.5 bath house. We will put a sauna with another bathroom in the basement at some point.

    @PPF. Thanks for throwing out another idea! I like how that makes the entrance bigger looking.

  • 8 years ago

    @virgil No, I've never designed a house in my life, but it sure is fun! :) We started out by hiring a designer, but that didn't go so well, so we'll find a better one at some point when we are ready to move forward. But for now, we're open to feedback and ideas.

  • PRO
    8 years ago

    When you do find your architect or designer. He or She will do their best work if you can bring lots of ideas and an open mind. Be open to let them do what they're trained to do.

    acj012 thanked Summit Studio Architects
  • 8 years ago

    You'd be better off spending your time figuring out what your absolute needs and wants are and then putting together idea books showing styles you like. Then take those things to a person of design talent or an architect who specializes in residential design.

    You're on the right track with wanting as much southern exposure as possible. I just think there's a better solution than the one you have. What you have is a series of boxes put together. That's not good design.

    If you'd like a recommendation, feel free to message me.

    acj012 thanked cpartist
  • 8 years ago
    I'm no pro here..but I like looking at floor plans and designing for fun too! :) One thing I noticed is how you have no hallways...I love that!! Also I think a 7'x7' closet is plenty big...it's almost as big as one of our bedrooms (10x8) with 3 kids in it!! Lol yep they learn to share very quickly!! :D It is only temporary tho..we're living small until our house is built.
    acj012 thanked RM
  • 8 years ago

    PPF did a great job fixing my biggest issues with the plan: two separate entrances very close to one another and a half bath within sight/hearing distance of the dining room table.

    So will there be additional bedrooms in the basement? If you will require a mortgage, you might have to have more than one bedroom to get your loan.

    I assume north is at the top - there are lots of windows at the bottom/south? A good idea in Minnesota!