

Kitchen cabinet design dilemma
8 years ago
Featured Answer
Sort by:Oldest
Comments (7)
 PRO8 years ago
Related Professionals
Gainesville Interior Designers & Decorators · Tallahassee Interior Designers & Decorators · Oxford Interior Designers & Decorators · Allentown Interior Designers & Decorators · Athens Architects & Building Designers · Mount Vernon Kitchen & Bathroom Designers · Waterloo Kitchen & Bathroom Designers · Poughkeepsie Kitchen & Bathroom Designers · Olympia Kitchen & Bathroom Designers · Elizabeth City Kitchen & Bathroom Designers · York Kitchen & Bathroom Designers · Sioux City Kitchen & Bathroom Designers · Miami Kitchen Remodelers · Denver Kitchen Remodelers · Sierra Vista Custom Countertops PRO8 years ago
- 8 years agolast modified: 8 years ago
 PRO8 years ago
- 8 years ago
 PRO8 years ago
Related Stories
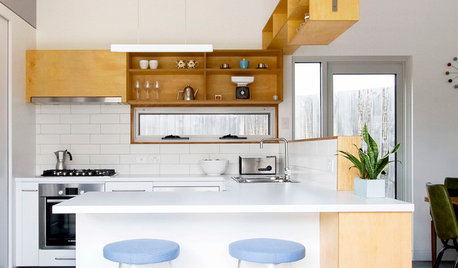
KITCHEN CABINETSA Kitchen Designer’s Top 10 Cabinet Solutions
An expert reveals how her favorite kitchen cabinets on Houzz tackle common storage problems
Full Story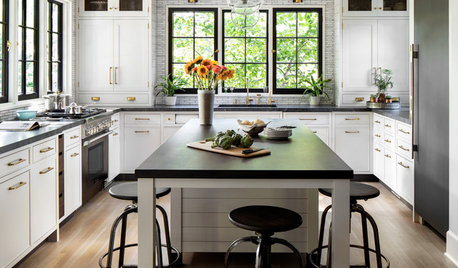
KITCHEN DESIGNKitchen of the Week: A Designer’s Dream Kitchen Becomes Reality
See what 10 years of professional design planning creates. Hint: smart storage, lots of light and beautiful materials
Full StoryHOUZZ TV LIVETour a Kitchen Designer’s Dream Kitchen 10 Years in the Making
In this video, Sarah Robertson shares how years of planning led to a lovely, light-filled space with smart storage ideas
Full Story
KITCHEN DESIGNDesign Dilemma: My Kitchen Needs Help!
See how you can update a kitchen with new countertops, light fixtures, paint and hardware
Full Story
KITCHEN DESIGNDesign Dilemma: 1950s Country Kitchen
Help a Houzz User Give Her Kitchen a More Traditional Look
Full Story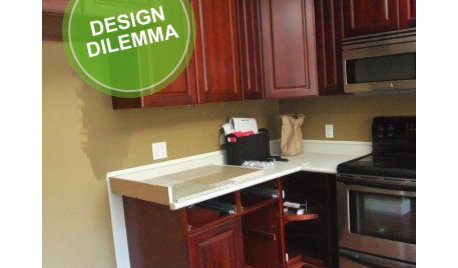
KITCHEN DESIGNDesign Dilemma: Lightening Up a Kitchen
What counters and accents could balance the wood in this kitchen?
Full Story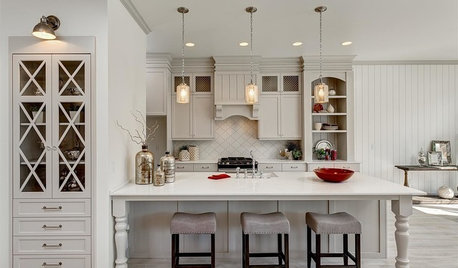
KITCHEN DESIGN12 Designer Details for Your Kitchen Cabinets and Island
Take your kitchen to the next level with these special touches
Full Story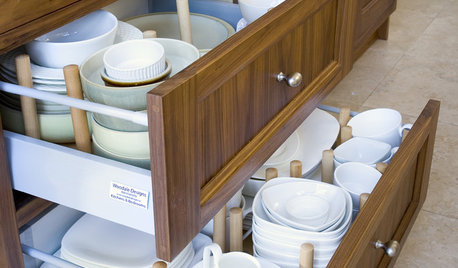
UNIVERSAL DESIGNKitchen Cabinet Fittings With Universal Design in Mind
These ingenious cabinet accessories have a lot on their plate, making accessing dishes, food items and cooking tools easier for all
Full Story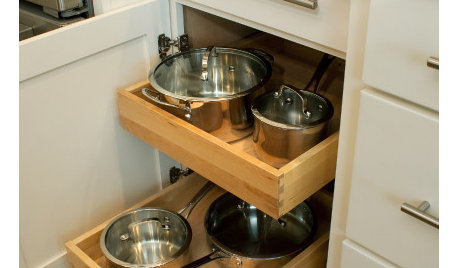
KITCHEN DESIGN9 Kitchen Cabinet Accessories for Universal Design
Retrofit your cabinets without doing a full remodel to make your kitchen more accessible without blowing your budget
Full Story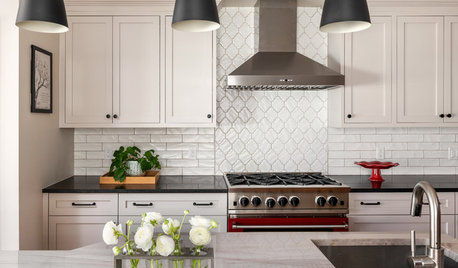
KITCHEN CABINETSDesigners Share Their Favorite Looks for Kitchen Cabinets
Two-tone color schemes and low-profile hardware are among the trendy cabinet looks these designers are loving
Full Story




User