Software
Houzz Logo Print
bouchra_idlibi

is this a good design?

8 years ago
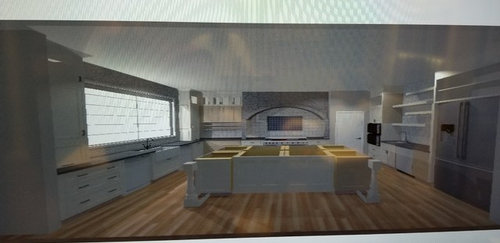
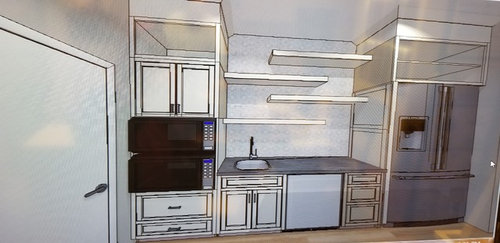
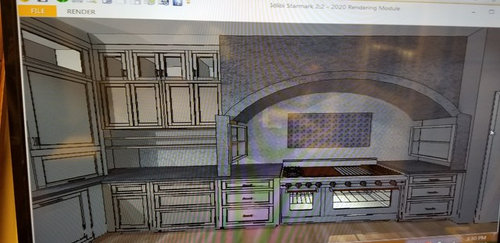
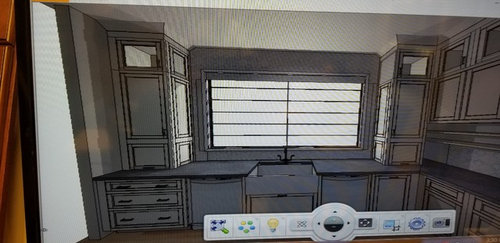
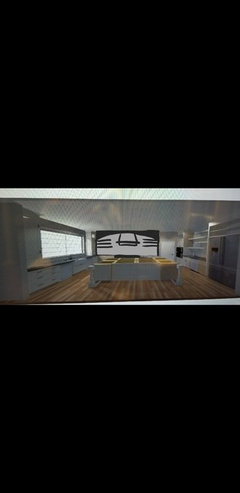
hello everyone, I would really appreciate if you could critique this current kitchen design. I am currently building a home and getting quotes for kitchen designs. What I'm looking for is a Mediterranean style kitchen. The arch on top of the stove would be Stone not wood. I'm trying to maximize storage space so all the bottom cabinets have drawers. My questions are: first of all does it look nice, what about the corner near the windows? should I keep the window area free of cabinets? Should I not have any upper cabinets since I'm 5 feet tall? The island is at 9 and a half by 7 including the overhang sitting space.

Comments (19)

  • 8 years ago
    No it is not a good design. OMG you will be running around that huge island to get to the stove, refrigerator and sink. They should be steps away not miles away from each other. I am exhausted just thinking about cooking in such a space.
  • PRO
    8 years ago

    I would tend to agree with Sophie, but maybe a mere a "No" is not what you are looking for...

    For one, there is way too much cabinetry - have you thought of open walls or shelves? The island is too massive. The valuable triangle work area of stove to sink to fridge is not apparent or at least not in way that seems efficient. The wall ovens are definitely not the style...The farm-style sink is good, though.

    If you look at HOUZZ photos under "Mediterannean" or "Old World" you will see much less symmetry in cabinets, lots of free-standing pieces, flowing, rustic, unplanned, organic, charming.

    Unfortunately, I don't see any of that going on here....sorry. best luck!

  • 8 years ago
    last modified: 8 years ago

    A large space is actually more challenging than a kitchen design for a smaller space. I recommend you hire a KD, but make sure it's a good one. Don't rush into this. You will be spending a huge amount of money, so then spend a bit more for the KD to get you something that works and looks nice. A couple of those shots you posted actually made me uncomfortable even across cyberspace, much less living with it.

    Also, I am not sure whether the gray cabinets color is because you want gray cabinets, or because that's how your pics print. I would avoid gray cabinets if possible. The trend is kinda over, and that amount of cabinetry in gray runs the risk of looking institutional.

    When you talk about a "Mediterranean style", that means different things to different people. I suggest you go online and google images (perhaps try using terms in one search of "mediterranean" "kitchen" and "stone hood"), and save the pics that appeal to you. That way, you can convey more clearly the look you want.

  • 8 years ago

    The island is so big that it looks like it would be a pain to clean the center of it.

  • 8 years ago
    last modified: 8 years ago

    How about, no, it’s not even close to a “good design” because it’s 3 times bigger than any one person can comfortably work in to produce food.

    Now, I’ve done jobs where something like this would be the “dress kitchen” where nothing real happened, and there was a work kitchen where the real work took place, and it was behind a door. But the question posed doesn’t tend to skew that way. The question implies that food will be attempted to be turned into a meal in this aircraft hangar.

    I suspect that you need a better architect before you start needing a Kitchen Designer. The issues here originate in the architectural design. The person who created this has never made a grilled cheese sandwich for themself. Or wiped off crumbs off an island and mopped a floor.

    Yeah, it’s visually striking. But a week in it and you’ll want to strike the schmuck who created the warehouse exercise obstacle course.

  • 8 years ago
    I think it looks pretty good; though I agree the island seems a bit large. If the island was a different color, that would look nice.
  • PRO
    8 years ago
    last modified: 8 years ago

    This kitchen is way too big. A simple meal prep will give you the workout for the day. There is no way you could ever clean the middle of that huge island . Large is not always better for kitchens Cut this one in 1/2 and you will have a nice functional space that also cost 1/2 the money.

  • 8 years ago

    You have a huge kitchen but will only end up using a small part of it.

    The fridge, sink and stove should be much closer to each other with no obstructions in between.

    im not a fan of the “walls” around the stove, this significantly limits the usable counter space around the stove.

    Overall, the space looks nice in your mock up, but there are some functionality issues

  • PRO
    8 years ago

    Almost all of your idea books show way smaller functional kitchens go back and look at those.

  • 8 years ago
    I really do appreciate everybody's input. if you have any good ideas of how to change or improve this plan I would be grateful.
  • 8 years ago

    Is this room size set in stone?

  • 8 years ago
    the size and the location of the windows yes because we've already framed this part. Other than that I can change anything.
  • PRO
    8 years ago
    last modified: 8 years ago

    Why not incorpora te a nice seating area in the space and then just reconfigure the kitchen it really is way too big.The range will require a commercial ventilation system that will cost the earth and be so noisy , not a pleasant experience IMO. I love to cook and run a small catering biz with a 36” 6 burner gas stove and double wall ovens I think these humungous ranges are silly in residential kitchens unless you cook for 20 every night of the week. I have parties at my house for 25 no problem

  • 8 years ago
    let's focus on the range and hood area. is this any better at all?
  • 8 years ago
    the range/hood would no longer be centered to the island. Patricia I appreciate your time, where would you suggest we put a seating area?
  • 8 years ago
    what is a better alternative for the island? I have four children and I want to make sure they can all sit at the same time for breakfast.
  • 8 years ago
    last modified: 8 years ago


    What do you think of an island like this, with a cabinet base and table immediately adjacent?

    Hale Aina By The Sea · More Info

    You could still have it 7' wide, but only 4' deep. Put a prep sink and dishwasher across from the range. Use a 6' long by 4' wide table, turned with the 6' side to the long side of the island. You won't lose any seating, in fact you'll be able to seat 5 instead of 3-4. You can even pull the table away and fit 3 more chairs there for big groups. Or if you like the look, you could put a banquette at the end of the island with a table and chairs.

    If you pack cold lunches, have a lunch kit drawer at the end of the island, on the short side closer to the door (pantry?) Low upper drawer for snack, medium middle drawer for sacks, deep bottom drawer for containers. That's convenient to the fridge.

    If you flip the wall ovens and fridge you'll improve your work triangle.

    How much is a wet bar a priority? If you move the prep sink to the island as suggested you could eliminate the one by the ovens and use that as a bake station instead, with all your supplies in the drawers below and pans in a 24" base cabinet on the end of the island. Your stand mixer would look pretty on that counter, if you have one. Open shelves above could hold recipe books, pretty mixing bowls, cookie jar.

    How committed are you to the appliance garages? If you must have them I would put them by the range for a couple of reasons: it has all the tall stuff on one wall so you don't have three walls boxed in by tall fixtures. One wall is allowed to breathe and the window wall is a good choice for that. Also it keeps most of your appliances clustered so they are steps away from each other as you prep and cook. Pots and pans in the base cabinets below. ETA: it also makes the range appear centered.

    Then you can have another dishwasher and sink in the window wall. If you do uppers on that side use glass doors only if what you're displaying is pretty and will always be tidy.

  • 8 years ago
    The problem is the refrigerator, cooktop and sink should be close together, like steps away from each other. You are putting all of these items on different walls and it is untenable to ever cook in such a space. My sink, cooktop and refrigerator are two steps away from each other.