Software
Houzz Logo Print
palmettosc

Advice: Vents under cabinets not ducted; large gap above toe kick

8 years ago
last modified: 8 years ago

First question is regarding the lack of duct work under 3 cabinets:

One thing we noticed was the vents in the toe kick just open underneath the cabinet and there is no duct work from the register in the floor under the cabinet to the front of the toe kick. This causes the inside of the cabinets with the doors to get quite warm. Looking underneath the back of the cabinet that area back there is sheetrock.

When I mentioned this to the builder he said they typically do it that way but the suggested way to fix it is to cut the floor out in the bottom of the 3 cabinets affected, install the duct work, and then screw the floor back down. I'm concerned with how that will end up looking and was wondering if anyone had any other suggestions. I'm including some photos to see what it looks like. Is it not being ducted an issue with air flow, mold, and things of that nature? How about code?


The second question is regarding the toe kick and a large gap above it.



Our toe kick has a large 2" or so gap above it such that I can insert my hand in it and over the wall of the toe kick and access the underside of the cabinet. This of course makes the issue with the air different because I have air coming out that void as well as the hole they cut in the front of the toe kick. I was concerned about the potential for pests and kids to access this area. I was told this is common however I checked with several other homes and those were all closed off, so I'm wondering what others have seen. Any suggestions for closing it up?


Thanks so much!!

David

Comments (16)

  • 8 years ago

    Your concurs are understandable and the lack of ducting and missing piece above toekick are hacks. Your builder might typically do it like that but neither are correct.

  • 8 years ago

    Can't comment on the ducting ..but I don't have a gap like that but my kickboard doesn't sit that far back under the cabinets !


  • 8 years ago

    In my kitchen I have a toe kick heater unit. To repair it once we cut the floor out of the cabinet. We replaced with a finished to match larger floorboard which serves as a removable access panel should the need arise again. Looks fine.

  • 8 years ago
    last modified: 8 years ago

    Here is what I did with my cabinet. I have not noticed heat build up. You will have to click these pictures open to see the full picture, at least on my computer I have to. Portrait formatted pictures don't show totally unless you click it open.

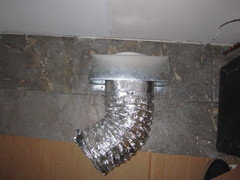
    This is called a toe kick ducting unit. It wasn't cheap, for what it is, but it worked. The vent cutout on the floor is where the box is sitting. There is a flexible duct that comes out and will connect to the toekick cutout in the front of my vanity. I am not sure how the carpenter connected it to the front but it has a grill in the toe kick and works as it should IMO.

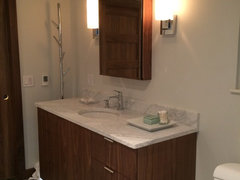
    My toekick is higher than most by design and possibly recessed more than typical. It wraps around to give the illusion of a hanging vanity while it isn't.

  • 8 years ago

    Lazy. Cheap. At least the contents of your cabinet will be toasty in the winter.

    WTH is wrong with people? You pay for heat, wouldn't it be nice if it actually got out into the room?


  • 8 years ago

    You should not be worried about mold and it is not a code violation. However much of the heat is going to be lost in the cabinet and not delivered to the room. This is what happens when the builder hires the cheapest HVAC contractor in order to save money. The sad thing is he may have saved a $100 in parts and labor.

    Tell the builder he needs to remove the cabinets, and install a duct elbow and duct work to reach the cabinet toe kick. He is going to say that is very expensive, and you should say if your contractor had done a proper installation we would not be having this conversation.

  • 8 years ago
    last modified: 8 years ago
    They could have inserted a vent elbow similar to this one to get the air flow turned 90 degrees. https://www.homedepot.com/p/3-1-4-in-x-10-in-Short-Way-90-Degree-Rectangular-Elbow-90E3-25X10/100138324  Then extend it with standard 3 1/4"x10" ducting out to the toe kick, and install a grill.

    I would hesitate to completely remove the cabinet itself just to punish the contractor with reworking a bad job. It will disturb the countertop, backsplash and other things that are already installed to your satisfaction.

    I have a hydronic toe-kick heater, and we cut out a large square area in the bottom of the sink cabinet, using a jig saw. We then screwed small metal support plates under each corner of the opening so that the cut out section rests on the plates when you put it back in. It is not readily visible when you drop the cutout section back in, and in my case it gives me access to both the pex hydronic lines and the motor for the booster fan that is part of the heater.

    Bruce

  • 8 years ago

    The first condition is what I have seen more often than not when removing this sort of toe kick heat outlet. I agree that it seems lazy and unfinished to not run a duct there but it's more complicated to do so, and the heat will find it's way out so it's a shortcut people take.

  • 8 years ago

    Another method would be to either cut a hole or remove the bottom self of the cabinet. This would give you full access so you could install a vent elbow and a piece of duct to the opening in the toe kick.

    If you cut a hole, then you could put a layer of plywood on top of the existing bottom shelf and paint it. When the doors are closed you will never see it the new shelf is 3/8 higher. If that bothers you you, then you could cut the complete shelf out and then install supports underneath on both sides and the rear to hold up the shelf. If a good job is done on the cut you won't be able to tell if the shelf had ever been removed and replaced. Some quarter round molding could be used to hide the cut along the edges.

  • 8 years ago

    Thanks for all the advice. I think we'll go ahead with cutting the bottoms of the cabinets for access and when they're done I'll put the layer of plywood inside. I think a 1/4" piece will be flush. I'll take photos after and post an update.

  • PRO
    6 years ago

    I have owned a cabinet shop for 30 years. There is an easier way. By the way, that cabinet construction with the space above the toe kick is very typical in less expensive factory made cabinets. You will see that on 95% of mid to lower priced factory cabinets that have face frames.

    There is a thin piece of toe kick facia covering the toe face (it's two layers) You can simply peel the finished layer off and remove the second layer and that will give you enough access to run the proper duct. Even then there will be a lot of heat transfer so don't be upset if you fix it and your dishwashing liquid is still warm. We normally ask that they have the elbow installed when we come out with cabinets and then they can slip the duct pipe on through the hole. Also it's not quite the hack job everyone here is saying. You will find that situation in a very high percentage of homes. It's just that nobidy else got down there and looked.

  • 5 years ago

    I just unscrewed the vent cover off the toe kick to my bathroom cabinet. This is a terrible idea! I can't put anything under the cabinet or in the drawers such as toothpaste or toiletries! It is too hot! Heat is coming out through the drawer when its open. I put a dish over the hole in the floor (no ducting) until I can figure out everything I need to fix this....Thank you to everyone that submitted a comment!

  • 5 years ago

    So is this a code violation? Can anyone provide a technical explanation that would describe why not venting this heat to the toe-kick vent is wrong (i.e. static pressures, friction rates, cfms?)

  • 3 years ago

    There should be a duct connecting the output in the floor to the vent in the cabinet toekick. Energy efficiency is an issue but the bigger issue is moisture. Not having this duct can create issues with mold and moisture damage under the cabinet resulting from condensation. Particularly in humid climates, a toe ductor, or something similar, should be used.

  • 3 years ago
    last modified: 3 years ago

    You could build something like this for free: https://youtu.be/K340kAcRqOs


    I tried to take a screenshot so you can see what they built. You just measure, cut, and tape this together.