

Bathroom renovation design advice needed
13 years ago
Sort by:Oldest
Comments (4)
Related Stories

DECORATING GUIDES10 Design Tips Learned From the Worst Advice Ever
If these Houzzers’ tales don’t bolster the courage of your design convictions, nothing will
Full Story
BATHROOM DESIGNDreaming of a Spa Tub at Home? Read This Pro Advice First
Before you float away on visions of jets and bubbles and the steamiest water around, consider these very real spa tub issues
Full Story
REMODELING GUIDESContractor Tips: Advice for Laundry Room Design
Thinking ahead when installing or moving a washer and dryer can prevent frustration and damage down the road
Full Story
TASTEMAKERSBook to Know: Design Advice in Greg Natale’s ‘The Tailored Interior’
The interior designer shares the 9 steps he uses to create cohesive, pleasing rooms
Full Story
HEALTHY HOMEHow to Childproof Your Home: Expert Advice
Safety strategies, Part 1: Get the lowdown from the pros on which areas of the home need locks, lids, gates and more
Full Story
WORKING WITH AN ARCHITECTWho Needs 3D Design? 5 Reasons You Do
Whether you're remodeling or building new, 3D renderings can help you save money and get exactly what you want on your home project
Full Story
WORKING WITH PROSWorking With Pros: When You Just Need a Little Design Guidance
Save money with a design consultation for the big picture or specific details
Full Story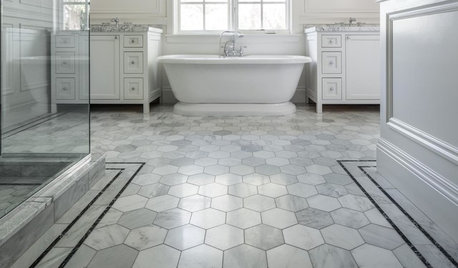
TILEWhy Bathroom Floors Need to Move
Want to prevent popped-up tiles and unsightly cracks? Get a grip on the principles of expansion and contraction
Full Story
Straight-Up Advice for Corner Spaces
Neglected corners in the home waste valuable space. Here's how to put those overlooked spots to good use
Full Story
KITCHEN DESIGNSmart Investments in Kitchen Cabinetry — a Realtor's Advice
Get expert info on what cabinet features are worth the money, for both you and potential buyers of your home
Full Story
Sponsored





sstarr93
design4vikki
Related Professionals
Clarksville Interior Designers & Decorators · Taunton Interior Designers & Decorators · San Luis Obispo Interior Designers & Decorators · Coeur d'Alene Interior Designers & Decorators · Champaign Architects & Building Designers · Lebanon Architects & Building Designers · New York City Architects & Building Designers · Monroe Architects & Building Designers · Clearlake Architects & Building Designers · Cowansville Architects & Building Designers · Willmar Kitchen & Bathroom Designers · Laconia Kitchen & Bathroom Designers · Manchester Kitchen & Bathroom Designers · Rapid City Kitchen & Bathroom Designers · Spokane Kitchen & Bathroom Designerstzromano
colin_youngOriginal Author