Software
Houzz Logo Print
hzdeleted_35170883

Kitchen Design for New Build

8 years ago
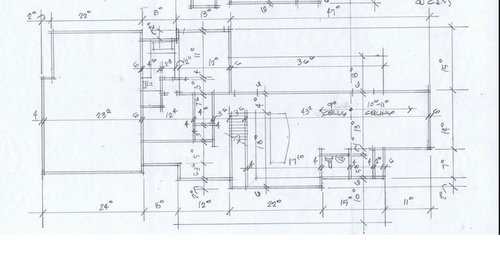
Hello! We are in the planning stages for our new build in the Pacific Northwest. I'm looking for some help with the ideal layout for the kitchen.

We are a family of 4 with two young children (2 years and 4 years old). Two dogs. This will be on acreage, hobby farm. We entertain only for the big holidays. We eat dinner at the dining table every night. Island will be for crafts/homework/activities for the kiddos, and additional seating when we entertain.

Would love a fresh eye on this, recommendations for appliance layout, etc. Thanks!


Comments (14)

  • 8 years ago

    Do you need that much seating at the island? Seating for six when you're a family of four who uses the table as your main seating seems excessive. Personally I'd get rid of some of the seats and incorporate more storage onto the outer side of the island.

    If it were me, I'd also want to move the main/cleanup sink to the counter under the windows, then have a small prep sink on the island near the refrigerator.

  • 8 years ago

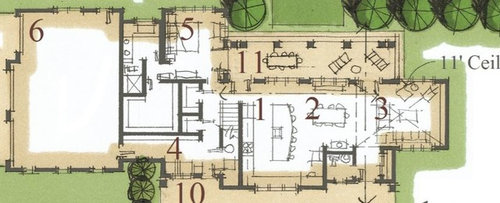
    I might be the only one, but I have no clue what the drawings are trying to show. What’s that thing on the powder room wall? Where’s the dishwasher? What are the island dimensions?

  • 8 years ago
    last modified: 8 years ago

    Will you really use three sit-down eating spaces enough to warrant the space for them...all within a short distance of each other? What are your aisle widths in your mock-up?

  • 8 years ago

    The island will definitely be smaller...my architect just drew it like that to show what we could potentially use, space-wise. I don't need it that big, though.

    The island dimensions are whatever we decide to make them, and the dishwasher goes where it makes most sense. In other words, the layout shown is just a suggestion. We can put things wherever we want them within the space constraints.


    My_four_sons, the square drawn to the left of the powder room is (I believe) a beverage fridge, but I doubt I'll use one. The item above the powder room wall is our wood stove.

  • 8 years ago

    Hello from a fellow PNWer!

    If (big if) I'm reading the drawing correctly, your kitchen is 18' top to bottom and 22', left to right on the plant. That's a very large kitchen. Lucky you! But I don't think you're using the space to its full potential at all.

    With standard depth cabs and counters (25 1/2" deep) and a 48" aisle between window counter run and island, your island could easily be 142" long. Wowza! That's more like a continent! And it will require more than 1 slab and a seam. I can't tell how deep it is but you'll want to watch depth so that you can clean the center of the island. If you're tall, you could get away with a 60" deep island but most prefer an island depth less than that.

    Yes, to Kristin's comment to move the clean-up sink and DW to the window wall and add a prep sink to the island. The prep sink could double as a craft sink.

    Where's pantry storage? Is one of the walk-in closets on the other side of the stairs your pantry? That's quite a hike from the kitchen.

    Which space are you designating the dining room? The one above the kitchen or the one to the right? Do you need tables large enough to seat 8 at each?

    How do you intend to use the desk space on the window wall? Will you really sit at the desk? Or would a "command center" to keep track of schedules, appts and school projects (your kiddos will be in school before you know it) suffice? You can do that without adding a desk. If you want to sit down, sit at the island. btw, most people are eliminating desks in the kitchen.

    I'm also curious about what the thing is next to the powder room. Ditto for the thing behind the island. See the ?s on the drawing.


    Please provide a clearer drawing so that we can give better advice. Thanks!

  • 8 years ago

    Oops, I was posting and drawing while you posted answers to 2 of my questions.

  • 8 years ago

    Lisa-a the table in the tan shaded portion above the kitchen is outside on the porch. And while I expect that we’ll put a table out there at some point, I’m sure you understand that we’ll really only be able to use it like 30 days of the year :) :) :). Man am I sick of this rain!


    Yes, the larger closet by the stairs is the pantry.


    I like your idea of a command center. I don’t see the need for a sit down desk area in the kitchen

  • 8 years ago

    Okay...porch...helps clarify plan. I think the beverage/snack center is a great idea especially as children grow up and for entertaining.

  • 8 years ago

    Are you considering adding a fireplace or propane heaters to the outdoor dining area? We're in Portland, and my parents did both of those things at their house, which has expanded how much we can use the outdoor space exponentially.

    You asked about appliance layout - what appliances do you want? Refrigerator/freezer size? How many dishwashers? Wall oven(s) and cooktop or range?

    Hope you're getting the same sunny day there that we're getting here - it's such a nice break from the usually PNW February gray.

  • 8 years ago

    Kristin that’s an excellent idea! Will look into propane heaters.


    Unfortunately, today was rain AGAIN. We’re about an hour north of Seattle.

    We’ll do a French door fridge/freezer, 36 inches wide. We’ll do an electric range (double oven) with microwave hood. One dishwasher. Double-bowl apron front white sink


  • 8 years ago

    No microwave hood!!!! They are useless. You need a real hood. Get a drawer microwave or a built in.

  • 8 years ago

    Thanks cpartist. I guess with all this space we can afford to, huh? I’ve always had microwave hood because counter space has been an issue but that won’t be a problem with this kitchen.

  • 8 years ago

    Exactly and have you also considered doing a separate double oven and a cooktop instead of a range?