Software
Houzz Logo Print
rjwassink6792

insulation mixing?

8 years ago
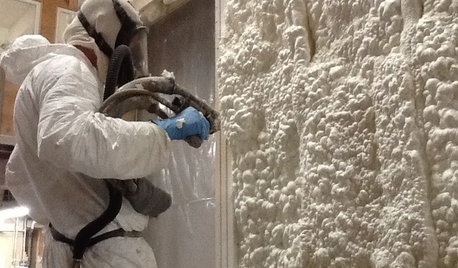
We are starting our home design and decision making. We are north west PA, long and cold winters with lots of snow. We are leaning towards a timber frame hybrid. timber frame main living area and the wings on each side traditional framing. Now our thought, closed cell foam in the ceiling and fiberglass batts in the walls. Since most of the heat is lost through the roof, spend the money there. This should be fine right? The roof will be completely sealed, but the downstairs will allow some air/moisture in. This will also get rid of the need for an air exchange system. thanks for any help or suggestions

Comments (7)

  • 8 years ago
    last modified: 8 years ago

    First - yes it is fairly common to foam part of the house and use fiberglass in the wall.

    "get rid of the need for an air exchange system" - every modern house built should have active ventilation. Full stop. Getting moisture through walls? It is more humid than you want in the summer and it is too dry in the winter so you would lose moisture.

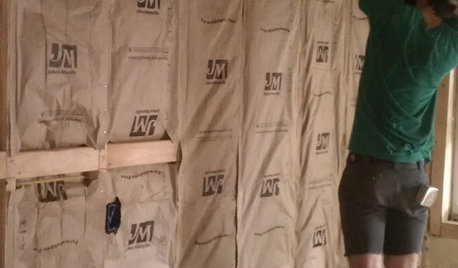
    Now let's dissect everything else. Fiberglass batts are the worst of all options for insulation regardless of where they are put. You spend big bucks in the attic and then cheap out the walls. Batts have their place but not alone in 2018 in PA.

    Surprisingly - in many situations the walls lose more heat than the attic. They are far bigger and insulated to much lower levels. R-60 of anything does pretty well in the attic and I doubt you are planning R-60 walls.

    Do you have a builder or resource or are you just trying to come up with some idea first? The reason I ask is modern code and I don't know what PA does. I would expect that in that climate, you will need rigid foam in the walls or a really thick wall. So code may be limiting your options.

    There are some horribly built custom houses. I read about them on other forums - like the one in Indiana that had condensation under foam in the attic because they didn't do it right. Foam is the most expensive and no guarantee that it is done right.

    Do your research - it is a decently complicated subject. Get an energy rater - often times local rebates pay most of that cost.

    My rec - rigid foam outside walls. What is in the walls then matters a little less although blown cellulose performs well for reasonable cost. Attic - foam is fine especially if you have ducts up there. Otherwise blown cellulose is fine on the attic floor. Other options include rigid foam over roof sheathing.

  • 8 years ago

    What is your goal in this new house? Are you trying to get to the lowest heating costs? Is the return on investment period important to you? Have you thought about what HVAC system you will install? Do you have access to natural gas?

    When do you mean when you say closed foam cell in the ceiling? Are you planning to form the roof deck and seal the attic? Are you doing this because you want the attic to be living space?

    Where are you going to install the HVAC equipment? The attic would be fine if is sealed and insulated. But if it is not, then installing it in the attic would be a bad choice in my opinion.

    On a area basis, most of the heat is lost through the windows. If you are concerned with heat loss, then you should budget money for higher performance windows and sliding glass doors.

    I don't understand when you say the downstairs will allow some moisture and air. You want the house to be as tight as possible. If is too tight then you may have to install an air exchange system.

    Properly install fiberglass batts with a vapor barrier is a good option. I have no experience with closed cell foam. The thought of foaming a roof deck and not being able to see a water leak with no path for moisture to escape bothers me.

  • PRO
    8 years ago

    Good thoughts from David. Your building envelope needs a balanced approach for value and efficiency. A good designer, builder and energy rater should be included in your project, the sooner in design stage the better.

    The idea of avoiding active air exchange suggests you have more research to do. Insulation is almost meaningless without addressing uncontrollable air leaks. If comfort, indoor air quality and energy use are important then you need to concentrate on building tight and verifying with a blower door.

    If going with a true timberframe, then it's tough to beat SIPS.


  • 8 years ago

    David - We will be doing probably 80% of the build (guessing the percentage, a very large part of it). Yes, we are just trying to come up with ideas. Building in the next 5-10 years. The timber frame section will have limited room for insulation above the cathedral ceiling. The wings will be attic trusses, so once again limited space for insulation.

    Mike - No HVAC system. Open the window if too hot during the summer. Goal for the house, would be to have an efficient house to heat. Probably radiant tube in the floors. Maybe natural gas, but if not then propane. I was figuring on putting spray foam around outside wall penetrations and then using fiberglass batts to fill the cavity.

    Springtime Builders - I have thought about SIPS for the ceiling section and will explore the cost when I talk with the timber frame company. I will be doing stick built walls around the timber frame.


    Thank you for the responses!


  • 8 years ago

    invest in Joe Lstiburek's Builder's Guide for your climate.

    It will pay for itself many times over during your build.

    On Building Science's website, search for Perfect Wall.

    this method stand up is the perfect wall, lying down is perfect

    floor and at ceiling/roofline is perfect ceiling/roofline.

    good stuff.

    like Joe says...learn from other's mistakes ahem, experience.


    best of luck.

  • 8 years ago
    thank you for the references. I will be checking them out. I have time and thats why I am checking into things now. lots of research still ahead. thank you again!!!