Software
Houzz Logo Print
hzdeleted_10080453

New Build

8 years ago
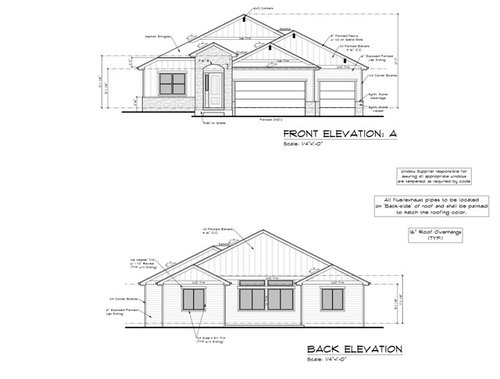

Hi, everyone.


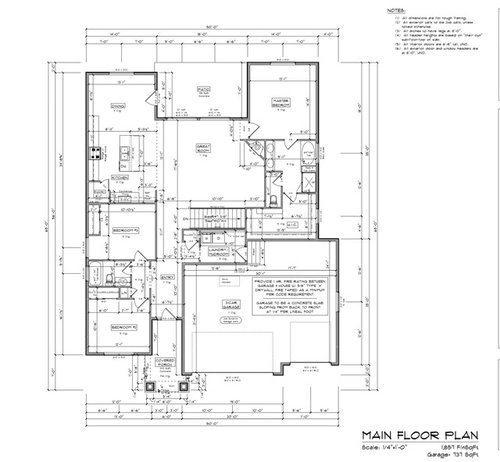
We are starting to build our new house and I wanted to share it. It’s a sorta semi-custom/production build that is a bit of a downsize than what we are used to, but works for us right now. This is house number four we’ve built so we know a lot of the issues we can run into. It’s not as fancy as some on here, but we’re happy with it :)


Comments (38)

  • 8 years ago

    Any way to add a door between the master closet and the laundry room?

    User thanked User
  • 8 years ago

    Where are the solar panels going?

    User thanked User
  • 8 years ago

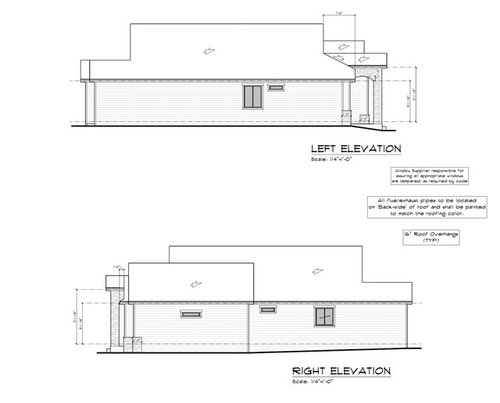
    Can you still add windows on the cooktop wall so there's light in the kitchen and also on the side wall in the master bedroom so you can have cross breezes?

    User thanked cpartist
  • 8 years ago
    Looks great! Good luck and congratulations!
    User thanked wysmama
  • 8 years ago

    Are you building on a narrow lot?


    User thanked User
  • 8 years ago

    If possible, you may want to centre your fireplace. Corner fireplaces are a PIA to set furniture around.

    User thanked Love stone homes
  • 8 years ago
    last modified: 8 years ago

    I know there is a door from the dining to the patio, but I wonder if you would like the living room windows to be a bit bigger? My dining room windows are at the normal height and I wish they came lower, so I could see the yard and not just the trees.

    Have you had a corner pantry before?

    Are the bedrooms for guests, or for children? If for children, the bathroom is rather short on storage. Even for guests, try to offset the sink so you can have a bank of three drawers on one side.

    Bedroom 3 will be dark with one window, and tucked into a nook by the closet. The closet placement also makes it hard to know where to put the bed. If you move the closet to the opposite wall, backing up to the hallway, or move it to the bathroom wall, you have more furniture flexibility, and you can add another window. Moving it to the bathroom wall also provides a sound buffer.

    User thanked bpath
  • 8 years ago

    More windows! And make sure they open.

    User thanked User
  • 8 years ago

    It's a long way from the garage doors to the back yard. You might want a man-door and a stoop in the back corner of the garage.

    User thanked bpath
  • 8 years ago

    Congratulations!! Welcome to the forum.

    User thanked ILoveRed
  • 8 years ago
    last modified: 8 years ago

    To answer everyone:

    First off, we had a budget and stuck with it, and moving walls wasn’t in the budget, sadly. So we found a plan that we felt was doable, and we liked. We looked at adding a door between closet and laundry room but the wall where they touch is too narrow and the stairs to the basement wouldn’t allow it without moving walls.

    Interesting about the roof and the crickets. Thanks for the input.

    I wanted to add more windows, Hubby nixed it :/ The ones we have, except for the long, narrow ones, open.

    Windows in th Family Room are huge, IMO, and I don’t care for windows down to the floor. I also won’t have a great view, except of my garden, and our furniture will probably mostly face away from the windows anyway.

    I hear you on the fireplace, but I actually have a plan for furniture that works, and I kind like the corner look. But in general. Yes, they can be a PITA. My biggest PITA for furniture placement is actually the open spaces. There are very few walls to put larger pieces, and I’m kind of struggling a bit. I guess that means we downsize some stuff, which isn’t always bad.

    Second bath is for the kids. Not a ton of storage upstairs really, so majority will be in ginormous basement. Not ideal, but ok.

    Never had a corner pantry, but love the idea of a walk in.

    We are building on a small, narrow lot, which is typical for the area.

    Hubby decided against a side door to the garage, I did suggest it.

    Thanks so much for your feedback!!

  • 8 years ago

    And fixer, solar is definitely on the list, but probably not for a year or two. We’ve got a lot of things to pay for first.


  • 8 years ago

    Congrats! Exciting times :)

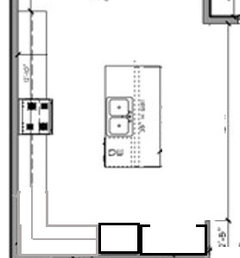
    a small change: move the DW to the other side of the sink. Then the right side of the sink can be for prep (since the fridge and pantry are on that side) and the left side can be for dishes (dish storage could be in the cupboards next to the stove)

    also, where will you have dining table(s)/seating? You mentioned having a layout for around the fireplace - I would do some layouts especially around the door in the nook ..

  • 8 years ago
    last modified: 8 years ago

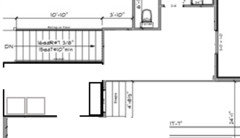
    With so many reasons why you can't change much leaves me wondering why you posted the plan at all but I would be concerned about the 7' long recessed entry. Of course moving it out only increases the length of the already 21' overly long interior hall but since your heart is pretty much set on the plan maybe that's the best way to go.

    But good luck with your build. Exciting times!

  • 8 years ago

    OK, since you can't add a door between the master closet and the laundry - perhaps a pass-through? Or at least a chute for your dirty clothing? Just trying to save you a few (LOT OF) steps. :)

  • 8 years ago

    I hadn’t thought of a chute. Hmmm.

  • 8 years ago

    Or maybe a shelf - so you could put the basket of dirty clothes on the shelf in the closet, walk around, then in the laundry room, access the shelf and pull out the basket (and reverse the process with clean clothes)

  • 8 years ago

    Shelf idea = pass-through. :)

  • 8 years ago

    I have a pass-thru window between my laundry and my master closet. It's just got a ledge because I didn't think about putting in a shelf. So I bought one of those plastic stacking bookcase/shelf things for the closet which I stacked to be exactly the height of the window ledge. Perfect! Laundry basket sits right on it. Works great.

    Plus I have my hanging rod, for clothes taken out of the dryer, beside the pass-thru. So I shove those clean hanging clothes clear to the end of the rod, then walk around to the closet and reach through to get them.

  • 8 years ago
    last modified: 8 years ago

    Un-nix your hubby's thoughts pertaining to Windows. The left side of the house (kitchen and the area above - I can't read the name) seriously need windows. Likewise the master bedroom needs windows on the right side. Why doesn't he want them? Budget? Penny wise and pound foolish?? Which of you is cooking?

    (Externally, that left elevation, with one itty window, looks so depressing, I'd rather cry than build it.)

  • 8 years ago
    last modified: 8 years ago

    For a semi-custom/production build this has an overly complicated weird roof.

    I agree about the roofline, but I like most of the rest. I'd make a few tweaks:

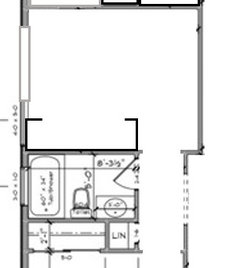
    - I like the two bedrooms sharing a bath /everything set into a little alcove ... but the window in the second bedroom is small awkward. If you move the closet (doesn't really seem like a "moving the walls" thing) you could have a double-sized window in this bedroom ... and you'd have a larger closet ... and you'd have a sound barrier between this bedroom and the bathroom.

    - Note that you could put the linen closet on that side of the bathroom, which would allow you to open the linen closet INTO the bathroom instead of into the hall.

    - I don't like the tiny-small vanity in the secondary bathroom. I've lived with that vanity, and I didn't like it a bit -- no space for storage.


    - The corner pantry interrupts your main work space -- and it isn't a walk-in pantry. I'd bump the pantry to the end of the kitchen ... and the refrigerator next to it, meaning all your food storage is in one spot ... and it's the spot closest to your entrance. Now you have a large interrupted work space.


    - I like the connection between the dining room /kitchen, and both are a comfortable size ... but consider your back yard access: Your only door is in the dining room, and once you place a table in this spot, opening that door won't be so easy. You're going to have to keep an open "aisle" in the great room anyway (so you can reach the master bedroom door), so I'd make those windows into sliders ... and lose the dining room door altogether.

    - I'd want a door between the master and the patio. A slider would be perfect so you don't need to account for door swing.

    - The mudroom /laundry could be improved in a couple ways: First, move the washer/ dryer to the other side of the wall so you can run your dryer vent along the garage wall -- not as good as direct vent to the outside, but easier to access /clean than an interior dryer. Moving the washer/dryer also makes it possible to open a door between the mudroom /laundry and the master closet ... not a big door, but it'd be so convenient for laundry ... and also for the times you come home and want to go straight to your bedroom. If you could move the garage wall only 1-2', making the closet slightly bigger, this whole area would go from "adequate" to "spacious".

    I also relocated the garage entrance door, which allows you to have either a cabinet (for dropping things and/or laundry folding) or a closet to the right of the door. And you'd have a whole wall for coat pegs.

    Yes to more windows ... the front bedroom and the dining room should both have windows on two walls. The master should have them on three walls.

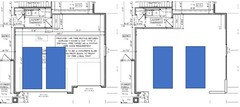
    - Finally, the garage. The plan designer is lying to you. This is not a three car garage. The two-car portion is 19' wide ... you comfortably need 10-12' of width to park a car. And the one-car portion is a scant 8' wide. This board generally agrees that 24x24 is an ideal two-car garage ... and your plan says a 27' wide garage will hold three cars. It just isn't true. I'd keep this same space, but adjust the doors so it's a comfortable two car garage.

    My friend has a garage like this: she has to stop the car before entering the garage, let her kids out -- wait for them to walk through the garage -- then she pulls in, placing the passenger side only inches from the wall ... allowing her a scant space to open her car door and squeeze out.

  • 8 years ago

    I appreciate the suggestions, but we’re going with what we have. Maybe I’ll regret some decisions, maybe not, but everything has been signed and to change anything will cost us money we don’t wish to spend right now.

    I wasn’t expecting a perfect, custom house. I don’t have the time or the money to build that, nor do I want the aggravation I see on here of dealing with subs, GCs, and Lord, the AGONIZING over the littlest of details. I get that when you are building your dream house: you want and expect perfect. But that’s not what this house is, nor what it’s intended to be.

    I hope everyone can enjoy the build as it happens now, the way I plan to. I am sure I will bitch and complain about this and that, but hopefully things will go smoothly-ish. Fingers crossed.

    :)

  • 8 years ago
    last modified: 8 years ago

    Mrs Pete, I did want to comment on some of your suggestions though. I love that you included pictures!

    The door in the dining area was a conscious choice. The plan originally had A slider there. However, DH and I cannot stand, hate, despise, you name it, sliding glass doors. We’ve had them in the last three houses we built, and decided no more. I’m sure the seating with be a bit tricky, but we will figure it out.

    As for the garage, it will never have three cars in it anyway. We have a “three” car now and one entire bay is all DH’s stuff. Same will be in this place I’m sure, so it doesn’t matter if it isn’t a real three car.

    I already know my biggest annoyance is going to be the laundry room. I didn’t like it from the start, I asked what we could do and DH dug his heels in against any big changes that cost money, so all I was able to get was a pocket door to at least get that out of the way lmao. I absolutely LOVE your idea for the LR, seriously. Problem is basically that we lost $100k on our current house. We really did a lot of upgrades on our current house, so DH is being VERY conservative on this build...I can’t blame him...and that $100k would have made really customizing something we could have actually done. I had to find a house that was something I could live with, in a certain area because of school districts, with and stay within a certain budget. Believe me, it was annoying. So, sadly, I am stuck with a crappy LR. I’ll be bitching at DH about it for years, no worries.

    Thanks so much for your input, though.

  • 8 years ago

    We’ve had them in the last three houses we built, and decided no more. I’m sure the seating with be a bit tricky, but we will figure it out.

    Use an outswing exterior door. I use them on all doors other than the front, in fact, the first thing I did when I bought this house is change some doors to outswing.

    http://www.finehomebuilding.com/2011/01/05/inswing-or-outswing-doors

    Good luck.

    User thanked bry911
  • 8 years ago
    last modified: 8 years ago

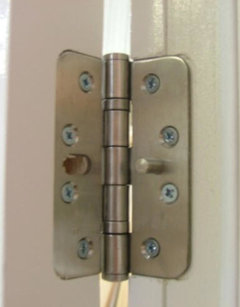
    Bry911, how do you secure an out swing door like that? Anyone could some and pop out the hinge pins and take the door off and walk into your house. Are there special hidden hinges?

  • PRO
    8 years ago
    last modified: 8 years ago

    how do you secure an out swing door like that

    Hinges like this are mostly standard on out swinging doors. If not with a pin like this, the hinge pin often has a groove cut in it and a hidden setscrew in the groove prevents the pin from being removed.

    User thanked PPF.
  • 8 years ago
    last modified: 8 years ago

    Everyone, you don't put windows on all sides on long narrow lots! The view is of your next door neighbor! I think I opened my windows last about 10 years ago.

    Lesa, enjoy the new house. Take the money saved by not doing all the expensive changes and buy any new furniture needed (or wanted). Also, outswing doors are fine. I have one from my kitchen to the garage. They have to be ordered for that. You don't just turn a regular door around. That way the pins as ppf said are hid.

    User thanked Sherry8aNorthAL
  • 8 years ago
    last modified: 8 years ago

    Some additional input on outswing doors...

    I saw someone recommend it for a front door on another thread. I don't like them for a front door and would urge people to reconsider them. I have dogs and I can get a full view of who is on my porch by partially opening the door and body blocking the dogs, with an outswing door, this works backwards, they get a full view of the inside of your house, while offering a limited view of themselves, and keeping dogs from running out is harder. This means no more peaking around your partially opened door. Also it just screws people up, you have to give them time to not get hit by your front door.

    I also, wouldn't do an outswing door from the garage to the house, not that anyone is wrong for doing that, but pulling a door open (especially one that is a step up for the typical garage) with an armload of groceries, is harder than pushing a door open.

    If you are getting a new door and want an outswing door, special order it. However, if you already have an inswing door installed, they can usually be converted to an outswing door. To do it properly will require a little bit of skill but any carpenter can do it in an hour or two. In fact, a handy man can do an adequate job of it in half a day.

    As for security pins in hinges, the old fashioned way was remove a screw from the jamb side of the hinge and its corresponding mate on the door side. Then drive a good sized nail (or longer screw) in the jamb side and cut the head off, leaving about 3/8" protruding, Drill a shallow hole on the door side and you now have a security pin in the hinge, and the door can't be removed when closed. Of course, you can order a security pin set on amazon for $10 or security hinges for $20 too.

    Good luck

  • 8 years ago

    Everyone, you don't put windows on all sides on long narrow lots!

    Yes you do but you don't put them low down. You put them up higher so it lets in light but not views from he neighbors.

    I saw someone recommend it for a front door on another thread. I don't like them for a front door and would urge people to reconsider them.

    If you live in hurricane country, then outswing doors are really needed for all exterior doors.

  • 8 years ago
    last modified: 8 years ago

    The door in the dining area was a conscious choice ... I’m sure the seating with be a bit tricky, but we will figure it out.

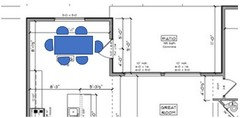
    Let me expand on what I said before: I wasn't suggesting slider vs. inswing door ... I was talking about lack of space to use any door /suggesting you move the door to the living area instead of the dining room.

    Sure, on you plan you have lots of space for a door in the dining room ... but consider what happens when you add a table to that space. This rectangle represents a 6' table, which is pretty standard -- you'll have to move the chair every single time you go outside, and the door won't open all the way. On the other hand, if you place a door of any type (slider or in-swing) in the living room, you'll have easy access to the backyard.

    The price of a door in spot A vs. spot B isn't going to be different at all.


    As for the garage, it will never have three cars in it anyway. We have a “three” car now and one entire bay is all DH’s stuff. Same will be in this place I’m sure, so it doesn’t matter if it isn’t a real

    Let's do math ... your 2-car garage door is 16' (192") wide. Let's say you and your husband both drive Honda Civics (71" x 2 cars). That means you can both drive into the garage and have 50" extra space ... that extra space must be divided by three -- because you'll have a space on the left, the middle, and the right of your parked cars. That means you'll have 16" of space to open the doors /exit the cars ... and that's only if you drive small cars.

    The point: You have the space for what you say you want ... but the current door situation won't allow you to use it adequately.

    Note, too, since budget is an issue, that one large door would cost LESS than the proposed two doors. Pretty significantly less.


    I wasn’t expecting a perfect, custom house. I don’t have the time or the money to build that, nor do I want the aggravation I see on here of dealing with subs, GCs, and Lord, the AGONIZING over the littlest of details

    I totally hear what you're saying, but when very small changes can prevent daily irritations -- why not make those small changes?

    If you live in hurricane country, then outswing doors are really needed for all exterior doors.

    What's the rationale for this?

  • 8 years ago

    Careful when designing a outswing door on an exterior wall. You will need good overhang and to keep the door dry. The weatherstripping will be on the interior side of the jamb and the door is now fully exposed to weather including the locking hardware.

  • 8 years ago

    Folks, IT IS NOT A FRONT DOOR! It is to the back yard. It is from the dining room to the patio. My kitchen is so small, you could not have an inswing door from the kitchen to the garage. We did not design the house, it was built this way, but has worked well since 1965!

    The OP will not be using this idea, because the plans are already final. The OP was just posting how excited she was over the house! Which is very nice and I love the colors picked out.


  • 8 years ago

    Folks, IT IS NOT A FRONT DOOR! It is to the back yard. It is from the dining room to the patio. My kitchen is so small, you could not have an inswing door from the kitchen to the garage.

    Please understand that these are not private messages, but is instead a public forum and the advice given in these threads are for mass consumption rather than limited to the OP.

    No one said or implied that you designed your house poorly, nor did anyone say the OP had to use an outswing door anywhere in her home. There are situations where the optimal solution isn't the best solution known to exist, it happens. However, presenting some reasons why a good suggestion for the OP's situation may not be a good suggestion in all situations is fine.

    User thanked bry911
  • 8 years ago

    There are good suggestions here. I just felt like some (not all) were being juddgemental because I have reasons why I can’tchange or won’t change things.


    But, Bry911, when you put it that way, about this being for mass consumption, it puts a different light on it. But some people do need to not get upset when people can’t take their suggestions.

    Sherry, thank you for your support :). I’m glad you like everything.

  • 8 years ago

    I could see you were excited about your new home and had put a lot of thought into it and the materials you chose. I think it is refreshing to find one posted with someone following a budget instead of throwing more and more money at the plan.

    Why don't you start a new post when they break ground and post pictures of the build? Just be sure to post at the top in bold that no changes will be made. LOL!


  • 8 years ago

    I don’t think my foundation dig will have enough windows! LMFAO

  • 8 years ago

    “Why don't you start a new post when they break ground and post pictures of the build? “ or perhaps join the building crowd, it’s fun and no critiques! https://www.gardenweb.com/discussions/5110723/its-february-2018-how-is-your-build?n=162


    User thanked Love stone homes