Software
Houzz Logo Print
maureen_mungai

Opening up a split level. HELP

8 years ago

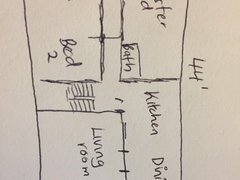
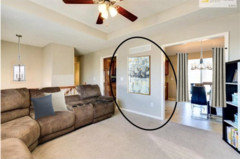
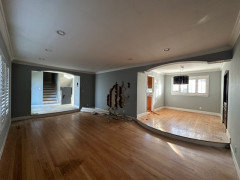
Needing to get rid of this small section of wall to open up the living area and kitchen/dining area. Is this a good idea? How much should it cost?


Comments (28)

  • PRO
    8 years ago

    Price will greatly depend on if its load bearing or not and what area you live in

    Maureen Mungai thanked Sina Sadeddin Architectural Design
  • 8 years ago
    last modified: 8 years ago

    It’s load bearing. You can guarantee that on a split. And it’s a can of worms project.

    Start at 15K. Just for wall removal and re engineering the load with s beam and new point loads and foundations. If it’s in the right pace to transfer the weight directly below on a bearing wall that can handle it in the lower level.

    But then you are gonna need all new floors to take up the gap and unify the space. All the electrical and hvac in thevwall needs to be mov d. And you’ll have drywall repair.

    The end result can be 100K by the time you get through adding on everything that cascades as a result of the wall coming down.

    Maureen Mungai thanked User
  • 8 years ago

    Thank you for that feedback. My whole reason for wanting it removed is because it's not centered and so placing artwork/a console would mean that they would be off to one side of the room. I was considering either breaking down the wall or narrowing one the doorways to have some sort of symmetry. Any other suggestions on creating symmetry?

  • 8 years ago

    Symmetry isn’t all that people make plot out to be. Functionality is more important. Post a measured layout of your space.

  • 8 years ago

    Agree, functionality first, balance second. Not worried about symmetry at all.

  • 8 years ago

  • 8 years ago

  • 8 years ago

    I don't think it would look good symmetrical.

  • 8 years ago

    I live in a house similar to yours. The previous owners took that wall down and it’s made all the difference. Nice open space now. Works really well for us.

    Maureen Mungai thanked ruocco
  • 8 years ago

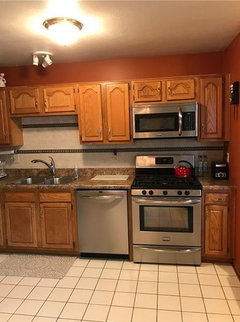
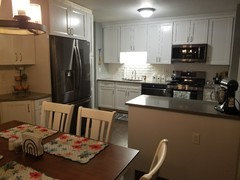
    I also live in a split level similar to yours but I bought it renovated. I saw previous pictures and I would not have purchased the home hadn't the walls been removed. IS that your kitchen and dining behind that wall? He placed a large island after removing the wall which is a little too big for the space but I like the open concept living space. Good luck whatever you decide!

    Maureen Mungai thanked MJ CHOE
  • 8 years ago

    Thank you for your input! I’m leaning more towards opening up the space and adding an island. It’s more modern and inviting in my opinion. Do you mind sharing a pic of what yours looks like? Also mine is about 1100 sqft on the top level. Is yours about the same?

  • 8 years ago

    I’ll email you pictures if you don’t mind sharing your email address

    Maureen Mungai thanked ruocco
  • 8 years ago
    last modified: 8 years ago

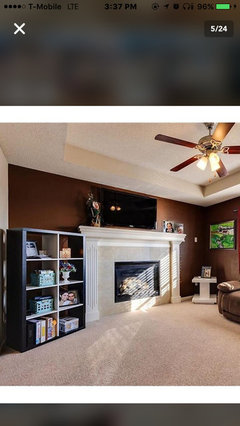
    Sure let me upload a photo for you. IT doesn't look like this now because a pro designer from HOUZZ has helped me redecorate but this was how it used to look prior to the change. I am uploading the old photo because I only have a pic from this angle in my old photos

    Maureen Mungai thanked MJ CHOE
  • 8 years ago

    Sure. My email is maureen_scholar@yahoo.com

  • 8 years ago

    Sent

  • 8 years ago
    last modified: 8 years ago

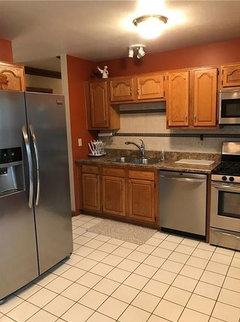
    Is that a vent on the wall you're thinking of moving? If you're dealing with a load bearing wall and moving HVAC the cost is probably not worth your perceived benefit. Is there a refrigerator on that wall in the kitchen? If so, that makes it an even bigger project because you're into a kitchen reno. I think it looks great as it is. Your furniture is just totally wrong for the space.

    Maureen Mungai thanked sheloveslayouts
  • 8 years ago

    Do you have any ideas for a sectional/couch that would work better with the space? Pictures you could share?

  • 8 years ago

    What are the dimensions of the living room?

    If you have a TV in there, how wide is it?

    How many people sit in there on average?

  • 8 years ago

    The dimenstions are 13 by 14 and typically sits 4 people on average. The more seating area the better though!

  • 8 years ago

    I recently moved into a home very similar to this. I also had my heart set on opening up that wall to make the kitchen open to the family room. Like you, I also have HVAC in that wall and it's load bearing. For how much it would have cost to remove the wall we never would have made our investment back if we ever decide to sell. We really plan on staying here forever but you just never know what the future holds. I'm not sure where you live, but you might want to do some research to see if it's a worthwhile investment. We spent our money on a gorgeous kitchen remodel that I love. I'm happy to share some pictures with you if you would like to see! I'm actually really glad we didn't take down the wall because I would have lost a ton of storage and now that I have a new kitchen it really doesn't bother me and we have some money for other projects!

    Maureen Mungai thanked Kristie Bresz
  • 8 years ago

    Yes please if you don’t mind sharing your pictures

  • 8 years ago

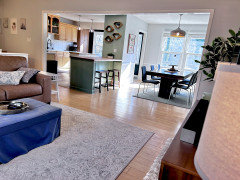
    I have a split and I removed all the walls and vaulted the ceilings. We put in hardwood floors and an island. Went from 3 small rooms to a large open concept kitchen, dining and living room. Actually one of the things that made me fall in love with the home.

  • 8 years ago

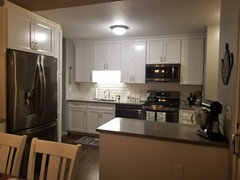
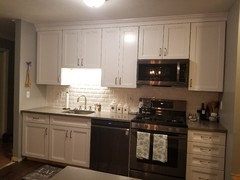
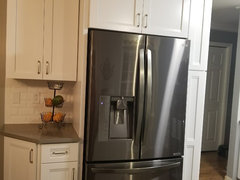
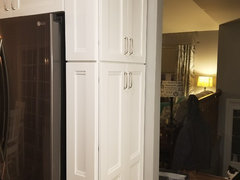
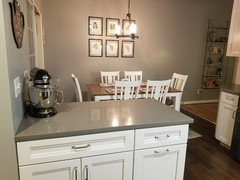
    As you can see we added a peninsula which makes a huge difference in the functionality and efficiency for when I am cooking. We also put a wide, but shallow pantry next to the fridge. I love that feature and it holds a ton of stuff! I couldn't be happier with my remodel and I do feel like if we were in the position where we had to sell our house, we would make back our investment plus some! We did all the work ourselves so we did the whole remodel with cabinets, counters, appliances, and flooring (which we carried throughout our family and hallway) for less than $20,000. If you want more pictures or details about what we did let me know! :)

    Maureen Mungai thanked Kristie Bresz
  • 4 years ago

    Beautiful work Kristie, thanks for sharing


  • 12 months ago
    last modified: 12 months ago

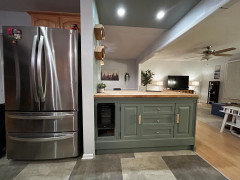
    I had that same layout in my last house. it had a Fink Truss attic, so none of those walls were load bearing. i had it removed and kept my cost to $3.5k by doing much of the work myself and going with a design that allowed me to not have to redo flooring throughout OR depcorn the entire ceiling throughout. i hired structural engineer and electrician and the rest of the cost was materials. it took me 4 weeks. It made a huge difference! Before, the green peninsula area was a large pantry that separated all 3 rooms. i custom built this peninsula with lots of cabinet storage on the kitchen side. all of this for only $3.5k. the added home value was 10x the cost.


  • PRO
    6 months ago

    We completed this tri-level remodel last year by removing the wall seperating the Kitchen/dining from the living room. By removing the wall, were able to completely open up the entire entry floor level, allowing space for a massive island and gathering space.


    Cost depends on the scope and finishes. Did you want to just remove the wall and replace the finished damaged to do so ? or did you want to remove the wall and remodel the entire space?


  • 6 months ago

    🤦🤦🤦🤦

Sponsored
Miller Woodworks
Average rating: 5 out of 5 stars23 Reviews
Franklin County's Trusted Custom Cabinetry Solutions