

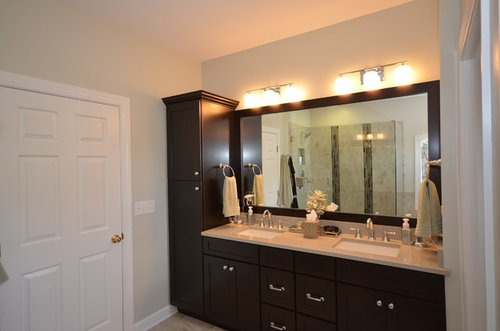
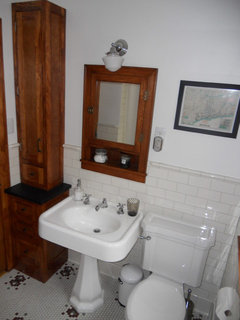
Inspiration pic
8 years ago
Featured Answer
Sort by:Oldest
Comments (12)
Related Professionals
Wilmington Kitchen & Bathroom Designers · Chicago Kitchen & Bathroom Designers · Burlington Kitchen & Bathroom Designers · Wausau Kitchen & Bathroom Designers · Murrieta Kitchen & Bathroom Designers · Idaho Falls Kitchen & Bathroom Designers · Sarnia Kitchen & Bathroom Designers · Vancouver Kitchen & Bathroom Designers · Southaven Bathroom Remodelers · Hilton Head Island Bathroom Remodelers · Greenfield Bathroom Remodelers · Saint Joseph Tile and Stone Contractors · Watertown Tile and Stone Contractors · Green Bay Tile and Stone Contractors · Platteville Tile and Stone Contractors 8 years ago
- 8 years ago
- 8 years ago
- 8 years ago
- 8 years ago



Related Stories
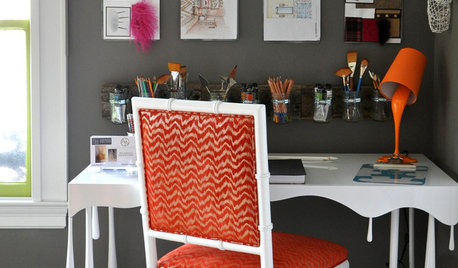
STUDIOS AND WORKSHOPS12 Ways to Make That Inspiration Board Truly Inspiring
Is a plain corkboard stopping up your creative flow? Stir the imagination with these creative ideas for pin boards and more
Full Story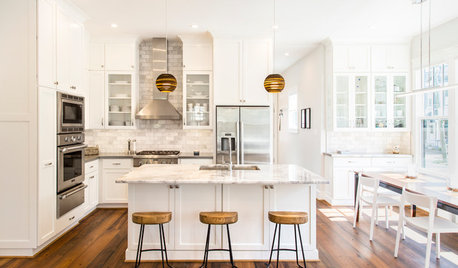
INSIDE HOUZZHouzz Call: Show Us the Photo That Inspired Your Project
Did a Houzz photo jump-start a room design or whole new house? We want to see it!
Full Story
DECORATING GUIDESLook Up and Dream: 11 Ideas for an Inspired Ceiling
Think beyond the standard coat of paint, and make your ceiling pop with unexpected materials and glamorous finishes
Full Story
DECKSTake It Outside! Inspiring Ideas for Outdoor Dining
Make fresh-air meals as comfortable and genteel as those indoors — and maybe even a bit magical
Full Story
DECORATING GUIDESGeorgian-Inspired Elegance Lives on in Today's Homes
Classical design from a bygone era gives today's homes beautiful proportions, subtle color palettes and decorative architectural features
Full Story
MIDCENTURY HOMESHouzz Tour: Pools and Martinis Inspire a Palm Springs Remodel
Weighed down by black-heavy ’80s style, a California desert home gets a fun and lighthearted look just right for its midcentury roots
Full Story
KITCHEN ISLANDSInspiring Ideas for Vintage Kitchen Islands
Tired of the same old boxy kitchen island? Look to the past for a functional piece with timeless personality
Full Story
LANDSCAPE DESIGNLet Nature Inspire Your Landscape: Ideas for a Woodland Garden
Fill your senses with the magic of a wild forest-inspired garden — from shady understory plants to towering treetops
Full Story
DECORATING GUIDES13 Ways to Give Your Home a Garden-Inspired Look
Outdoor elements like trellises, antique tools, slate and garden gates have a special place indoors
Full Story
KITCHEN DESIGN23 Inspiring Real-Life Kitchens
Get Ideas for Your Own Project from Creative Houzz Members' Kitchens
Full Story

Mrs Pete