Software
Houzz Logo Print
mrobert575

Need help with living room furniture arrangement

13 years ago
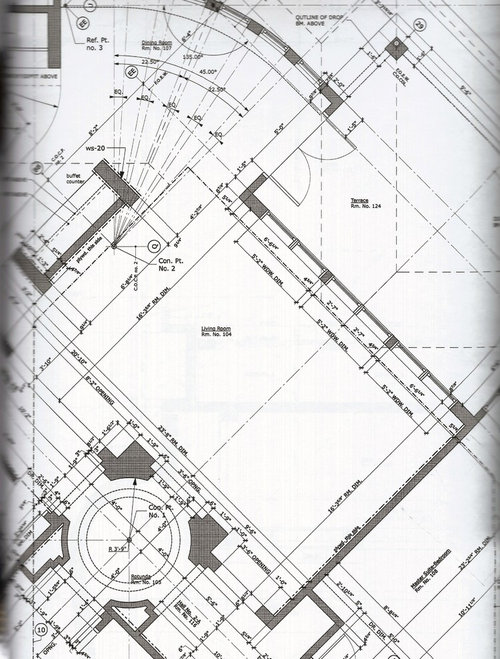
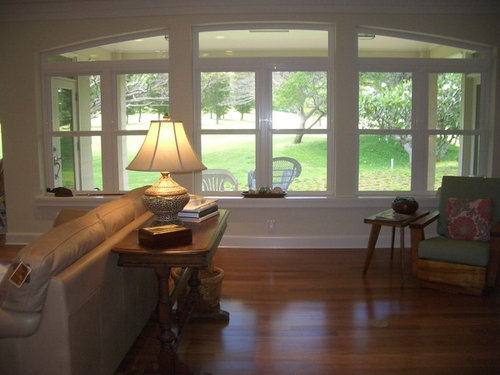
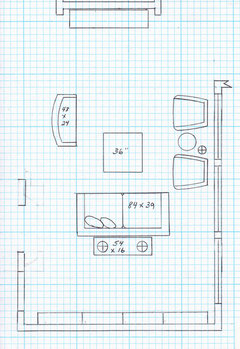
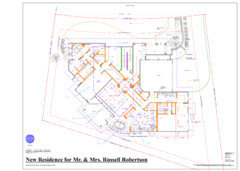
Attached photo shows floor plan. Enter Living Room at Rotunda, facing living room window wall, Terrace, and golf course view beyond. (Right and left at the Rotunda is a long hallway--left to kitchen/dining/laundry; right to master suite and office.)Unequal living room space to left and right of Rotunda. Passage from living room to kitchen and dining on either side of the Buffet Counter. Wired for TV on the Living Room side of the Buffet wall, but TV could also go on the other short wall. Concerned with sight lines. Two floor outlets centered between long walls and the Rotunda columns. Can't seem to figure out how to accommodate conversation for 6 people and TV viewing for. at least, my husband and I. Other photos attached.

Comments (49)

  • 13 years ago
    I noticed you have recessed lights. Would you be able to remove that floor lamp to help you rearrange your seats better?
  • 13 years ago
    Sure, floor lamp can go anywhere that no one will trip over the cord. The living room is approx. 24 x 15. It has three passageways--from rotunda and either side of the buffet. My major problem is arranging the furniture so it works for both TV viewing and conversation. Two separate areas makes sense, but I haven't been able to make that work given the preferred TV location, the floor outlets, and the unequal sides (left and right of rotunda).
  • 13 years ago
    If you could introduce a couple of chairs that swivel?
  • 13 years ago
    last modified: 13 years ago
    Oh, thank you for the comment. I had given that some thought but wondered if it would be too funky. If I keep both sofas, any suggestions about how to arrange them with the chairs? There's only one full (short) wall in the entire room, given the rotunda, the windows, and the buffet.
  • PRO
    13 years ago
    I would place a sofa facing the TV on the LR side of the buffet wall. Two chairs could then go along the window wall with a round table between them. With the TV on the wall over a console, you might place two small benches under or beside the console to pull out for extra seating, as needed.

    On the long wall that is to the right as you enter the LR from the rotunda, I'd install bookcases , taking up most of the wall. In front of them I'd place a pair of chair, sharing an ottoman.
    Carolyn Albert-Kincl, ASID
  • 13 years ago
    Yes, that wall needs something! In the gallery/hallway (at the rotunda, turn right to Master Suite, left to Kitchen, Laundry), I will have bookshelves in a space built for that purpose. However, some sort of shelving to display large collectibles would be great. Also, as you pass through the rotunda to the LR, a small console piano is against the wall, so some enclosed shelves would be useful for music storage. Is dark wood shelving (cherry or some such) too heavy for that end of the living room?

    I have moved one of the sofas as you suggested, facing the TV, with a console table behind it. (As a result, there's really no room for two chairs and a round table by the windows). The console table is in line with the left window of the center set of windows. It protrudes into the sight line from the rotunda, but I'm trying to get enough distance from the TV on the LR side of the Buffet so that I can add a couple of chairs, rotating/swivel ones that can be angled toward the TV.

    The architect designed for the expansive golf course view, but my husband also wants to view a TV here :-) The design of the window wall, with the arched window across all the double-hungs, seems to want symmetry in the furniture arrangement, but with two differently sized sections of the LR, I've been stumped.

    I live in Kailua, Hawaii, and am part-Hawaiian, so incorporating some island style is a secondary consideration. Any other ideas? I visited your FB ideabooks and like your style! I think I need some rugs, for sound, if nothing else. Thanks/Mahalo!
  • 13 years ago
    Carolyn: Of course, I meant I had seen your Houzz Ideabooks, not Facebook.
  • PRO
    13 years ago
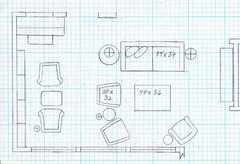
    Aloha, mrobert, I moved to Austin from Hawaii, where I lived for 7 years in Kaneohe and Nuuanu. My kids went to Punahou. So I know something of island style. I could not make out the dimensions on your house plan, so some of the drawing below may be off. The arrangement below is what I meant for you to try, though it turned out that there is not room for the two chairs I wanted to place in front of the wall of bookcases, though you could place a small chair near the window in front of the bookcases.

    The circles with Xs are lamps. The item facing the chairs is a bench with a back.

    Our house here in Austin also has a rotunda entry and a view of the living room from the rotunda. I see no problem with seeing the side of the sofa and sofa table from the rotunda. We have a round table in our entry which we remove at Christmas in order to place the Christmas tree there, using a floor outlet in the center for the lights.
  • 13 years ago
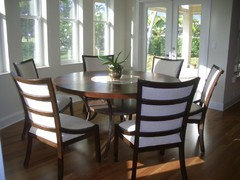
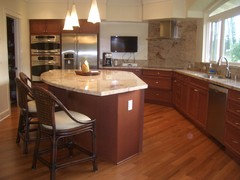
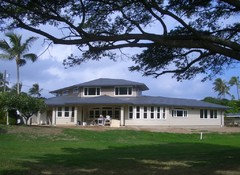
    Small world :-) I worked for over 40 years at Kailua's Kalaheo High School, about half of that time as an English teacher and the other as librarian. Since you know the Windward side, our new house is on the 12th Fairway of MidPacfic Country Club in a 1960s neighborhood where we have lived since the late Seventies. I'll try this furniture arrangement and let you know how it works out. The LR is 16’ wide, although the rotunda columns protrude into that width. It is 24” long from buffet (8.5’ wide) to bookshelf wall. Approximately 8’ on one side of the rotunda, 12' on the other, 4’ opening at the rotunda. Our rotunda is not at the entry and is much smaller than your Christmas tree size. Attached is the first floor plan, although the arrangement of the Guest Suite was changed. Ceiling heights are noted, but I don’t have a drawing with room dimensions which I’m able to attach. Also, pics of kitchen, dining, exterior from golf course. Two guest rooms and a large multi-purpose room are upstairs. As you likely know, it is horribly expensive to build a home way out here in the middle of the Pacific, but we bit the bullet and called it an investment with a mortgage :0
  • PRO
    13 years ago
    That's a lovely house you have and what a gorgeous setting for it! I got the 24' measurement right, from one end of the room to the other. It was the width of the room where the rotunda projects into it that I'm sure is not right in my drawing. In fact I drew the entire room with a 14.5' width. I'll be interested in hearing how the proposed arrangement works out.

    I won a design award a couple of years ago for a bath and master bedroom remodel I did for a bachelor high school librarian, so I suspect if you're anything like him, you do have lots of books and can fill a wall full of bookcases. Too bad you don't have an Ikea in Hawaii as their Billy bookcase series is wonderful, particularly with the "added height" pieces. Any chance you'll be getting an Ikea one of these days?
  • 13 years ago
    I wish, but I have heard nothing about a an Ikea. They won't ship here either. Local folks have lobbied for Trader Joe's, but the company says it can't afford to do business in Hawaii. Thanks to landowner Kaneohe Ranch (or not, depending on who you ask), Kailua's main street has become quite gentrified with the addition of Whole Foods, Pier One, Executive Chef, and lots of restaurants. I have a moderate amount of books and also a Kindle. Since retiring, I really miss having my own private library which is why I requested the large niche near the office for "the library." Of course, I don't mind books in every room of the house, but not too many in the LR--definitely shelves for display plus music storage near the piano.
  • 13 years ago
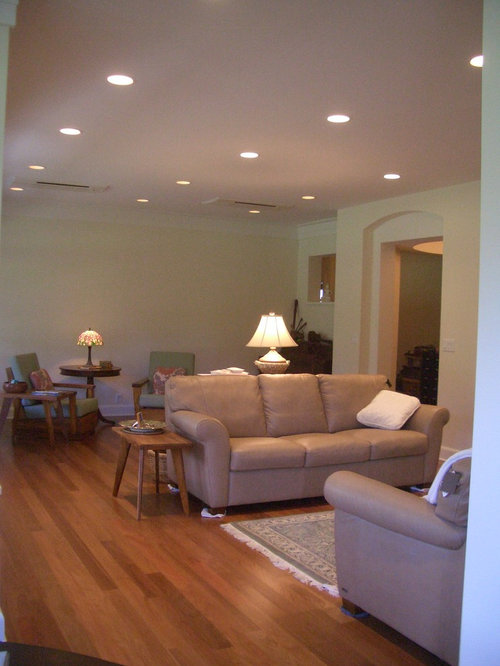
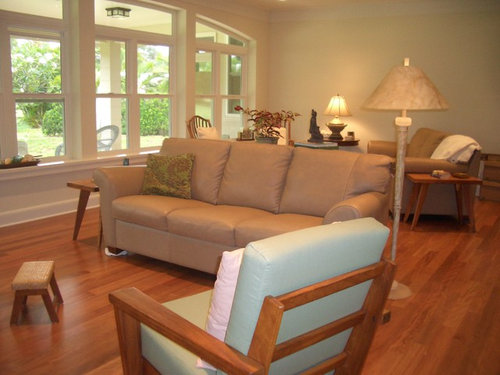
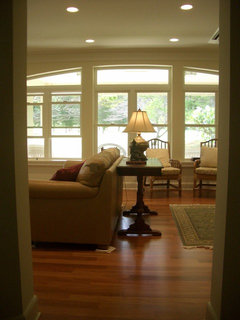
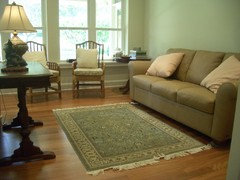
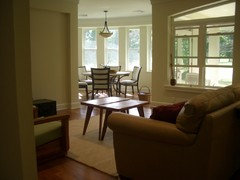
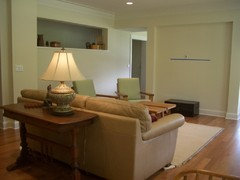
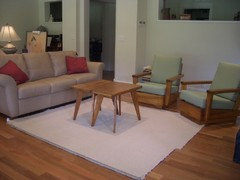
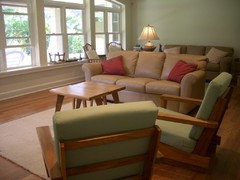
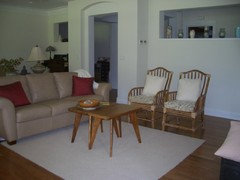
    Attached are some photos of rearranged furniture. Except for a sofa and sofa table and an area rug, all the other items are stand-ins for unpurchased items. The sofa to the right of the rotunda is where the bookshelves will be, and there will be enough room for a reading chair, maybe two. (Two sofas in the LR were on the wish list, but I don't think that's going to happen; I had already planned to return one for poor craftsmanship.) Instead of in front of the windows, I placed the two chairs on the opposite side, facing the view; I'm hoping to find some comfy swivel chairs. The beige "area rug" is a carpet remnant. The coffee table is two side tables. Visualize the blue painter's tape as the TV location! I'll live with this for a few days and see how it feels..
  • 13 years ago
    More photos.
  • 13 years ago
    I just checked the Ikea website and am feeling very deprived way out here in the provinces!
  • PRO
    13 years ago
    Just take a look out your window and you"ll feel better.
  • PRO
    13 years ago
    I drew the chairs on the window wall thinking that you needed a traffic path on the opposite side of the room. But if that's not the case, then the chairs can work there and maybe a bench without a back opposite the chairs so as not to spoil the view. The bookcases will look splendid on the long wall and I'm delighted that there will be space for a chair or two there.

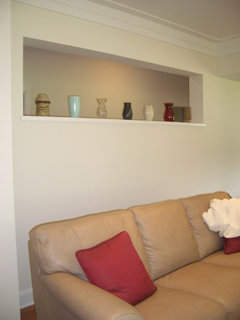
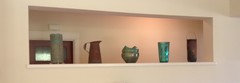
    I can't tell if the long horizontal opening in the wall behind the chairs is actually a niche or whether it's open to the next room. I'd like to see 5 similar vases or pitchers, each about a foot high, lined up there, evenly spaced. But you may have something else in mind for there that you just haven't unpacked yet.
  • 13 years ago
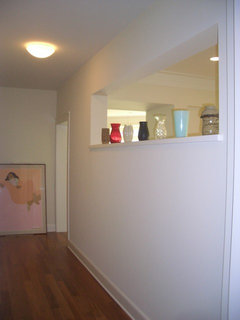
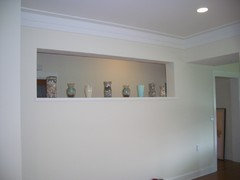
    The opening above the chairs is to bring light into the gallery hallway that runs from the Master Bedroom/Office to the Kitchen/Laundry. There is a smaller opening on the other side, above the piano. Both have a 10" wide shelf for display purposes. This passageway means I don't have to go through the LR every time I walk from one side of the house to the other. The long hallway niche near the Office will be built-in (or otherwise) bookshelves. On the other side of the rotunda, the Powder room is also off this hallway. The items displayed on the shelves are collectibles I stuck up there when unpacking--an old copper oil can, two miniature chairs bought on vacations, a Shaker birdseye maple box, etc. I really hadn't given much thought about what to put up there. The smaller open has a little Buddha statue and a group of carved black Asian elephants, some with their tusks missing. We've travelled to Africa three times, so I have some African collectibles--baskets, carvings, masks and such. I also have a half-dozen or so wooden bowls, mostly Hawaiian woods but also one from New Zealand. Oh, and also several boxes-- I have collected more stuff than I thought. I think I took photos of this stuff before packing up before demolition.
  • PRO
    13 years ago
    You keep mentioning that piano. Where is it? How big? Upright or grand piano?
  • 13 years ago
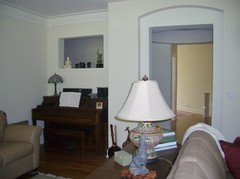
    Small upright. As you enter the LR, it is on the right, parallel with the long hallway. It will be at a right angle to the wall bookcases. Ah ha! Here's a picture.
  • PRO
    13 years ago
    Does someone actually play it? Forgive me for asking, but I find frequently that no one does. Can it go in another room? It's really going to impact the wall of bookcases, taking up about 4.5' of space because you'll need space for the bench, too.
  • 13 years ago
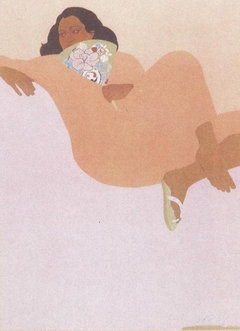
    Yes, I play quite frequently. Wish it were a grand, but then I really would have a space problem. 18" of the piano is recessed at the column, but you are correct--with the bench, about 4-4.5' total on that wall Maybe 6 feet of bookcases with some art on either side? Really tall bookcases? Ceiling is 9'. Something to balance the buffet on the opposite end? However, buffet is 8' wide. There's lots of room in the second floor multi-purpose room, but getting that piano upstairs--it is quite a good one with a steel sounding board--would be a huge issue. The only really large wall thing I have is a framed Pegge Hopper serigraph--Approx. 40w x 60h. My sister gave it to me for the new house, but I was going to hang it at the end of the main hallway because I didn't want to commit to the orange and pink colors in the painting. Image attached.
  • PRO
    13 years ago
    Maybe you should get the grand piano, hang the Hopper on the buffet wall, with the piano in front of it. Then the TV could go in the bookcases and you could just reverse the direction of the sofa and chairs. Or leave the TV on the buffet wall, push the sofa and chairs closer to the TV, leaving room in front of the wall of bookcases for the grand piano, with space in the bookcases for the Hopper. I love her work!
  • 13 years ago
    If only there were money in the budget for a grand! However, we get so much salt air here that I think I'd have to keep the house closed up and the AC on so the piano would not deteriorate. The upright piano is mostly enclosed. The trade winds blow salty air unimpeded across the golf course. I try not to even buy lamps unless they have almost no metal. However, the arrangement you describe would be lovely, especially for live dinner music :-) The upright on the buffet wall would not make quite the same statement.
  • PRO
    13 years ago
    last modified: 13 years ago
    I well remember how the salt air destroyed brass lamps, etc. but hadn't thought about it in relation to pianos! I think you need a couple of strong Hawaiian men to carry that piano upstairs or is it more a problem of getting it around corners?
  • 13 years ago
    Having read (most) of the discussion, I have a question. When you/your husband watch TV, do you like your own chair or does one of you lay on the sofa? Do you have friends over to watch a game on TV? Since the TV is a layout focus, this impacts how comfortable you are. Personally, I have found that people prefer separate seating since they are usually doing something else while watching TV. Having a sofa as the main seating for that activity may not be the most comfortable.

    Two swiveling upholstered chairs might work better than a sofa. Big coffee table, something to prop the feet on, hold snacking food. Task lighting. You could conceivably have 3 chairs (how many people are likely to watch TV with your family?)

    Your area rugs really aren't large enough (did Carolyn comment on this?). The front feet of all seating should be onthe rug, but it shouldn't look skimpy. Consider putting the (lovely) green throw rug somewhere else and get a larger one for the sofa vignette. Area rugs will define the vignettes (and save your floors).

    That's a lot of ceiling lights. Consider putting a reostate on the lighting controls to turn them down since removing some is not an option.

    You have a lovely, elegant home! The dining room is fantastic. Hawaii! Lucky you!
  • 13 years ago
    Let me start with explaining why, in addition to the investment value, we even built a big house for two people. The house is designed so that everything we need for our daily living is downstairs, including a Master Suite with his/her bathrooms, one of them ADA. We're not getting any younger! The upstairs is for friends and family who we invite, even encourage, to come and visit. Just getting to Hawaii is expensive, so having a virtually free place to stay is very helpful. (Rent a car, come and go as you like.) Except for my sewing and crafts, neither of us will spend much time upstairs. For some future family, the kids will be upstairs. So, moving the piano upstairs might work for the future family, but not for me.
    .
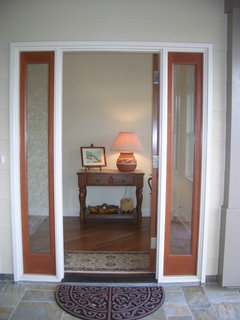
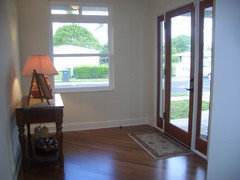
    I have two downstairs ideas for the piano. (1) Incorporate it into the bookcase wall. I see some photos of this concept on Houzz. The niche where it now sits was specifically sized to fit the piano and set it out of the way. However, if that side of the room is to be a reading and music space, it might look OK. (2) Move the piano to the entry hall. It's not an especially elegant piano, so it would need dressing up a bit--a lamp, an orchid, maybe fabric on the piano bench My concern about this location is the afternoon sun. I will have a blind on the window in the attached photos which show what's there now, although something more substantial would better suit the space. With the bench pushed in, piano depth is 30".

    My husband likes the sofa for TV, although he usually ends up falling asleep with the TV on. He often wakes up during the night and ends up sleeping on the LR sofa. (TMI? :-) I'm fine with a comfy chair and, yes, I am considering a large ottoman as a coffee table. We do not have large groups of people for football games and such but, should that occur, there will be a big TV in the big room upstairs.

    The rugs in the photo were just stand-ins for items not yet purchased The green one was in our old bedroom, the beige one is a remnant leftover from carpeting the stairs. I just needed to get a sense of the grouping and used the items I had for placement. The photos I previously attached were taken at different times as I moved furniture and the green rug around every other day!

    The ceiling/can lights are on dimmers, one for each side of the LR. Also in the dining room. I like dimmers everywhere. There are two floor outlets, centered and in line with the rotunda columns. One is under the sofa/sofa table. Given the developing furniture arrangement, I doubt one will be useful. Both are on wall switches.

    It's only been a day, but I'm liking Carolyn's furniture arrangement on the TV side of the room, assuming I can find nice swivel chairs.

    Hope this helps!
  • PRO
    13 years ago
    I think that the best place for the piano will be in the living room where it will get used and enjoyed. Sometimes we have to compromise. We can use most of the rest of the wall for bookcases. Since bookcases are only 12" deep, how far after the 30" depth of the piano will you be able to start the bookcases?

    Because your husband likes to lie down on the sofa for TV viewing/napping I've redrawn your furniture arrangement so that he can do that and the two chairs you have, as shown in photos above, will face the TV and you will not need to acquire swivel chairs. I had not addressed your rug needs because we do not yet have the final furniture arrangement determined. I love your using what you have at hand to set up possible arrangements!
  • 13 years ago
    last modified: 13 years ago
    I like that the sofa faces a golf course view. I tried this arrangement this morning and some visual problems developed. The Sofa is 88' long and, because it cannot be centered under the opening in the wall, it looks odd. Also, there would be a problem using the floor outlet for the lamp. Anyway, my husband says he can watch TV sitting up on the sofa, or go to bed! I looked at some swivel chairs yesterday at C.S. Wo and Homeworld but did not find much to choose from. I wouldn't mind fabric chairs instead of more leather, but there is a limited selection of everything in Honolulu's stores. Or, maybe some lightweight chairs that are easily rotated but not necessarily the wicker ones in the photo, as well as a bench seat on the window side. The two vintage koa chairs I now have are much lower seats than the sofa, so I will buy different ones.

    On the other end of the room by the piano, I need about 55" from wall to bookcases. Also, I want to preserve equal wall space on either side of the windows--approx. 17"--instead of extending the bookcases all the way to the window wall. That leaves space for about 8' of bookcases.

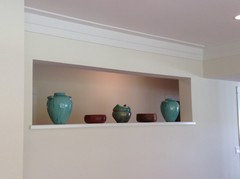
    Here are photos of the display shelf given your suggestion about vases. One shows my mom's sea shell and sea glass collection. This kind of display works better than the things I previously used because there's no backside viewed from the long hallway .
  • 13 years ago
    Come to think of it, in our old living room, we only had two sofas, no chairs!
  • PRO
    13 years ago
    Regarding the vases in the wall opening, I'm not sold on them as it looks like they need to be taller.
    mrobert575 thanked Carolyn Albert-Kincl, ASID
  • 13 years ago
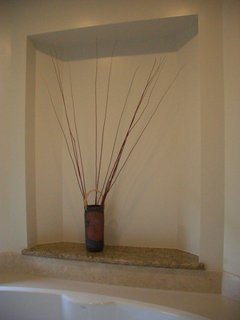
    Yes, I will keep all the chairs. The koa ones might end up by the bookcases. I'll do some research about the furniture manufacturers you mention. The only taller "vase" I have is in a niche In the tub area of the master bath. I think it is raku. C.S. Wo, HomeWorld and SlumberWorld are all incorporated in one building on Beretania st. It's a great place to shop, browse, take your time, no pressure, friendly people, coffee and cookies. The Wo Family also has Room Stores Hawaii, DeZign Home, and La-Z-Boy Furniture Galleries. Ashley Furniture may be Wo Family as well. When are you coming for a visit? :-)
  • 13 years ago
    Can't believe I only now saw "Say thank you"
  • PRO
    13 years ago
    Unfortunately, I have no plans to visit Hawaii. I feel very fortunate to have spent 7 years there, but these days, I usually travel to Europe. That's interesting to hear how C.S. Wo has expanded their furniture empire. Good for them! You'll find something for the opening in the wall one of these days. A row of old glass floats wrapped with rope would be interesting.
    Japanese Glass Fishing Floats Original Nets By GlassFloatJunkie · More Info
  • 13 years ago
    I have one small 4" float, minus rope! Europe must be wonderfully inspirational for you. I think I could love to live in Italy, not that I've been there for more than 2 weeks total and that was back in the days when the dollar was worth a great deal in that part of the world. I'll send photos when my living room is "finished," at least for the time being :-) Thanks again for all your encouragement!
  • PRO
    13 years ago
    last modified: 13 years ago
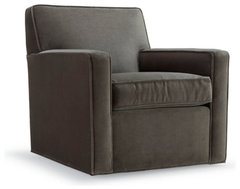
    Here's a swivel chair from Mitchell Gold. I believe that Sherrill Furniture will put a swivel on any chair they make that has a skirt.
    Felix Swivel Chair · More Info
    The problem with swivel chairs is the turning radius which usually means that if you have a table by the chair, the chair will only turn so far before hitting the table. You may be better off with a light weight chair that you can just pick up and turn when needed.
  • PRO
    13 years ago
    That "thank you" thing must be something new. Usually people just thank me, as you did, if their posts.
  • 11 years ago

    Trying to read though all this... and it is way after the fact... BUT I hope you put that piano in a more prominent position... you play/enjoy it a lot and can share that with others/entertaining...

    That long recess where all the vases are could use some taller things in it... maybe a picture just leaned up behind a vase... or raise some vases on individual floating shelves.

    Would love to see some pictures of what you did!

  • 11 years ago

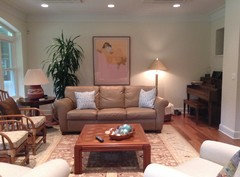
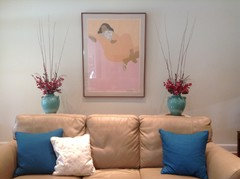
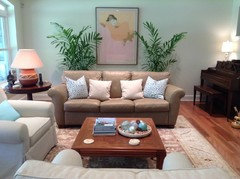
    Maine Susan Here's a photo of what's currently in the niche. I love turquoise and placed koa bowls in between the pieces--all stuff I already had. I tend to move things around a lot, so who knows. As for the piano, I really didn't want it front and center. I play mostly for personal pleasure and we made sure there was an inconspicuous niche for it in the living room. If I practiced more or had a grand piano, it might be a different story. I gave up trying to make two seating areas in this room. I don't have a table by the swivel chairs, so this arrangement is working out fine for the two of us. Also including some photos taken a few months ago of the room. The Pegge Hopper is over the sofa. Eventually, I'd like to find a large horizontal art work, although someone on Houzz thought it looked fine with the plant on one side and lamp on the other to fill blank wall. I'm still open to suggestions of this room.


  • 11 years ago

    Oh I thought this was a niche but it actually goes all the way thru to hall... changes my comment above. I too love turquoise! and probably would have gone with a turquoise throw... hehe. I don't see the other pics. Decorating is always an evolutionary process with me, and I think it turns out better that way too! :D

  • 11 years ago
    last modified: 11 years ago

    Hummm. . . I posted the other picks below my comment. Funny, just now, at first I didn't see them and then I did. They show up here: https://www.houzz.com/discussions/need-help-with-living-room-furniture-arrangement-dsvw-vd~512454

  • PRO
    11 years ago

    What lovely things you have in your niche, mrobert! Thoughts of koa and Pegge Hopper take me back, along with getting a Punahou bulletin today!

  • 11 years ago

    Looks like they just take a long time to load.

  • 11 years ago

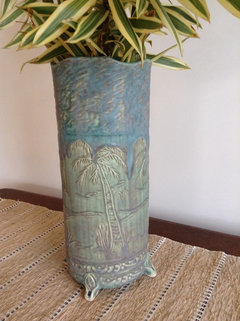
    Hi, Carolyn! Long time no see. All three of the turquoise vases were purchased at Silent Auctions held at Manoa Valley Theatre's annual fundraisers. I got another vase just last night at this year's fundraiser. I have it in my foyer. For 40 bucks, what do you think?


  • 11 years ago

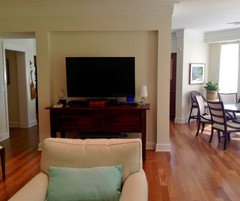
    Still looking for a TV/Media cabinet to replace the temporary table which is at risk of becoming permanent :-) Any suggestions? I want something fairly high--maybe 40-42" high--for the 55" TV which may or may not be wall-mounted. From the sofa, the cable box remote signal needs to "see" over the chairs.


  • 11 years ago

    Ha! The photos didn't show up because I didn't click Submit! Sorry!


  • 9 years ago
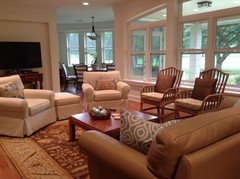
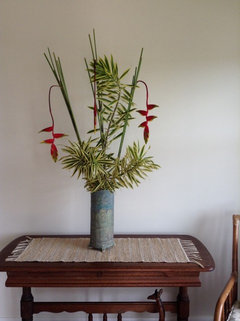
    It's been a while, but I thought I'd post a few photos of what's been happening in my living room. The wall with the large Hopper serigraph changes from time to time to fill in blank spaces. The vases with long twigs and red berries were at Christmas. The fishtail palms are now. The two chairs are swivels for TV watching. Again, thanks for everyone's help with this space.

  • PRO
    9 years ago
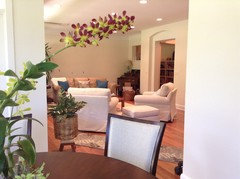
    That's a fabulous vase you bought at the auction some time ago, which I just saw now! Well done.
  • 9 years ago
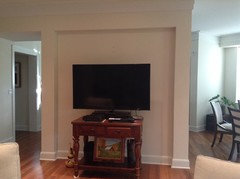
    Carolyn Albert-Kinci, ASID. The potter is Jerome Heck. http://www.hawaiicraftsmen.org/heck He's also on Facebook at Pots from Heck. I have several of his pots, all turquoise ones, so I knew what I was getting when I saw it at the auction.