Software
Houzz Logo Print
tracey_kellamdale

BIG EMPTY KITCHEN

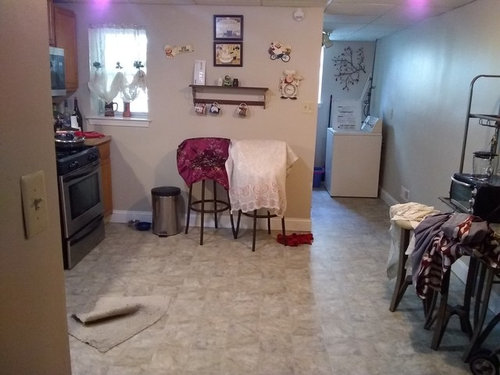
need some ideas what to do with this kitchen!!!

Comments (27)

  • 8 years ago
    last modified: 8 years ago

    Give us some help ... do you want to gut it and start over, or refresh what's there? If you want to rearrange the layout, we need a drawing with measurements, and some information about how you want to use the kitchen.


    New to Kitchens? Read me first.

  • 8 years ago
    OK so I just moved in,,,what u see is the wall I would like my husband to build a shelf /breakfast nook kids are grown no need for a big table,then the NO COUNTERSPACE!!!!
  • 8 years ago

    Can you provide the layout with measurements? Are you planning to gut? Or just want ideas?

  • 8 years ago
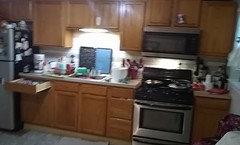
    it actually looks a lot bigger in person to the left starts the refrigerator,then a lil save then sink then you see the stove,then all open floor!!!!
  • 8 years ago
    just want ideas!!
  • 8 years ago
    this is all of the kitchen!!
  • 8 years ago
    can't get the one wall it's SOO CONFUSING,ANNOYING,AND BADDD!!!
  • 8 years ago
    my measurements are 10ft.5lngth by,11ft
  • 8 years ago
    someone PLEASE HELP!!
  • 8 years ago
    last modified: 8 years ago

    I would de-clutter a bit, take some things off the wall, so you and others can step back and get a good idea of the space you have to work with.

  • 8 years ago
    like I said I just moved in ,,,that's just there so it didn't look so empty,,,it's coming off THAT I DO KNOW!!!
  • 8 years ago

    You have more useless space.Your kitchen will be L shape. If you put the corner lazy susan kithcen cabinet it will be better.After corner you can put more bottom cabinets and you can extend the countertop.In that way, you will have an small island.

  • 8 years ago

    you need a budget...and time to plan. get to habitat store, or whatever and get a couple carts you can use for extra space right now. Things can be done...kitchen redo is not a good thing to rush.

  • 8 years ago

    "An idea" requires information.
    Here's an idea without information: paint it blue, put in white cabinets, get some gawd-awful speckly granite and there. You have a kitchen. Done! You're welcome.

    Read the Read Me First link for starting out.
    Give someone here something to work with: what you LIKE, at least.

    You have a blank space, but it'll remain blank unless you have preferences, etc. So far all we know is you think it's small, empty, no counter space and your husband wants to build something.

    What that tells me is your DH is or thinks he's handy. This could be a budget helper. Or not.

    Help the real experts here help you. Don't just yell (caps) for help without telling us what's wrong..

  • 8 years ago
    my husband is,an electrician as well as a certified maintenance mechanic,i know what I want it's just very oddly shaped,our kids are grown so no need for a big table,i threw all my old kitchen stuff away,kept barstools,because I know I want a lil wrap around type nook,with a butcher block in the middle but know I'm thinking well I know I can't stand the old fashioned cabinets,i think I'm going in the direction of an old farmhouse type kitchen,loved the old track lighting my husband put in our old place now the lights are even way more stylish,so I appreciate y'all for just taking time to answer but I hate to even go in there,,,,,don't know where to start!!!!
  • 8 years ago
    this kitchen should b on a makeover show,,,,,ITS THAT BAD!!!LOL
  • 8 years ago
    I would put a premade island in the center of the room with seating for 2, and leave a “hallway” behind it. On the wall where the stools are you can put a hutch, bar cart, or open shelving depending on room.
    I wouldn’t push the island up against a wall because then you use a corner of working space. We have an ikea island and in the morning my husband stands on the “front” and I stand on the “side” while we prep breakfast/lunch. Plus when we have additional guests we pull up stools on either side.
    https://m.ikea.com/us/en/catalog/products/art/60323021/
  • 8 years ago

    Tracey,

    Take a deep breath and try to relax. For the short term, get a portable cart or island to use as additional counter space.

    For the long term, please do as others have suggested. Live with the space for a while. Determine whether you want to gut the kitchen or rework what is there. Try and determine a budget. Provide the people here with a scaled drawing of your existing kitchen, and also any adjoining rooms that may be affected. Let them know your style of cooking and any other pertinent information (do you like to host large parties for example).

    A kitchen remodel can cost many thousands of dollars and disrupt your life for many months, especially if you do part or all of the work DIY. You don't want to spend the time/money on something that you don't like and doesn't work for you.

    The people on this site (both pros and not-pros) are very good at kitchen layout and design. Please help them by giving them the information they need to help you. You will probably end up with several good designs to choose from.

  • 8 years ago
    last modified: 8 years ago

    What is behind the wall?

    Again, if you want more help, you need to tell us what you are open to doing from cost effective solutions to a full gut remodel. A rough sketch of the whole floor plan and a to-scale drawing of the kitchen are essential if you are asking for help with a full scale remodel.

  • 8 years ago
    last modified: 8 years ago

    You have to do your part here. If you can’t provide a scale diagram, and some direction, then give up any thought of DIY anything and hire a KD who can. You will need one anyway, so skip the intervening angst.

    You might as well be asking for help “car shopping” without giving a budget or discussing your needs and preferences. Someone is going to suggest a Porsche Cayenne because they like it and it suits their needs. Others will suggest a 89 Chevy Citation that you pay a shade tree to put a new engine in.

  • 8 years ago

    I just came back to suggest as a couple of others have, which is to get a movable island and then paint the walls a favourite colour. Then, take some time to think about the space.

    In the meantime, you have some extra counter space and have surrounded yourself with a favourite colour. Many of us, myself included, have spent years in a dysfunctional ugly kitchen.

  • 8 years ago

    ...mine was an ugly, dysfunctional, TINY kitchen. My solution was moving to a completely different state and buying newer house. :p

    It really was a good decision and allowed me to ‘do over’ a few things that I had realized I had made a mistake with when I redid a few things in my previous home and had a year living with to figure out. Some things were just too far over the budget (like ripping out the kitchen cabinets and counters) for the tiny kitchen house, and when I looked for a home using parameters that I wouldn’t have known to look at without the tiny house experiment (technically it was a townhome).

    So, I concur that it is a good idea to live with the current kitchen to see what functionally turns out to be most important to actual needs and save money by not having to redo it twice.

  • 8 years ago

    Do you have a dining room? What is on the other side of the wall in the room with the washing machine? Please measure that as well. Maybe you can combine the two rooms to enlarge the kitchen. Some people are horrified by having the washer/dryer in the kitchen but it is done in the U.K. and in Europe, and you sure could use the extra space, and you could use the extra space to install a dish washer if you wanted.

  • 8 years ago

    This is my island (36 x 52"):

    https://www.houzz.com/photos/my-pics-work-in-progress-phvw-vp~109854052

    The pie safe also helps with storage. Both are Amish made, but perhaps your husband could build similar.

    This is my basement kitchenette - put together on a $1000 budget (plumbing and electrical were present already and no appliances:

    https://www.houzz.com/photos/my-pics-work-in-progress-phvw-vp~65270573

    The kitchenette cabinets were in storage and I refinished them. The counters are stock laminate from a home center, the sink is from my main kitchen and I made the shelves. I made the corner shelves because there was not a corner cabinet. I show this to to demonstrate some low budget ideas that can make a budget kitchen. If you husband can build shelves and cabinets, you can achieve a sweet kitchen.

    I don't know if you want to move anything, but a really good layout is fridge /cabinet/ sink/ cabinets (4'at least) / range / cabinet. If you can move the range to where your shelf is now and make this an L shaped kitchen - you would have the layout I just mentioned.

  • 8 years ago

    My parents have a sort of kitchenette area down in their walkout basement; just a microwave, sink, some cabinets and a short run of countertop. The one upstairs on their main floor seems huge to me, and the pantry is almost as big as my comically large master bedroom walk-in closet...we could put a queen bed in there and have room on both sides to get out of it still, with four feet of space left at the end to the closet door. Of course most of the closet space is occupied by my things, the mister only needs a couple feet of hanging space for his clothes and shoes - but it’s a better situation here than it was in our previous home where he got two drawers and maybe a foot of hanging space because my stuff was overflowing the rest of the closet and drawer room by the time he moved in rather than renewing his lease at his old place. Not an inch of empty surface in the cabinets, drawers or on shelves - I didn’t know how bad I’d gotten about ‘collecting’ things until we were packing up ahead of listing the house.

    Moving into a new place is exciting and part of that is all the thoughts of what you want to do to with it to make it your own - but taking time to adjust might spare you from a mistake or two, I mean you can always tear out a wall but it is going to be a lot more work if you end up needing to put one back in later for some reason.

  • 8 years ago

    It's obvious to me that Tracey needs a clothes rod in her laundry room.