Software
Houzz Logo Print
elysiansmiles

Where to put TV in DC rowhouse

8 years ago
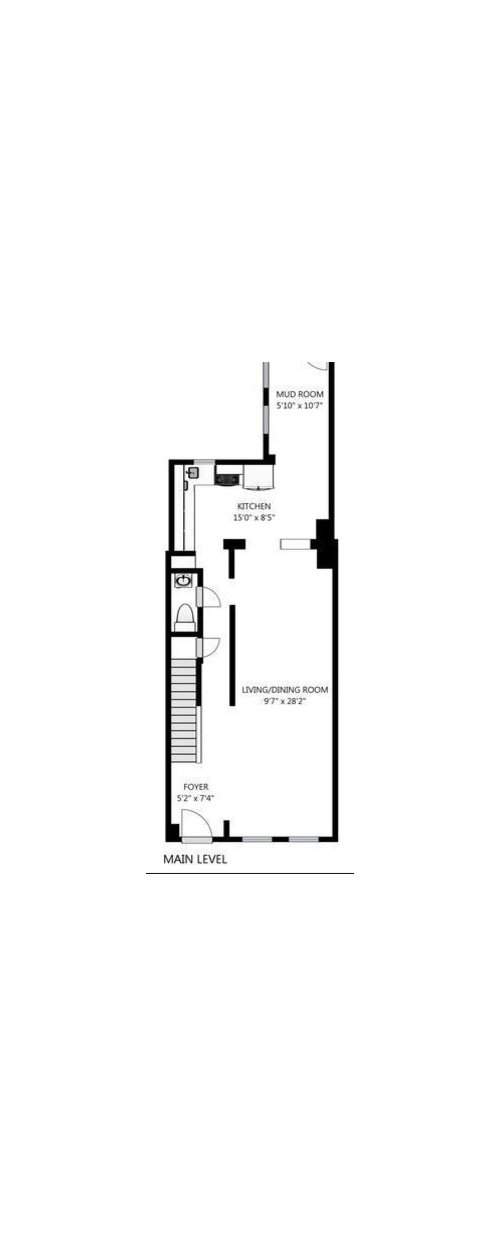
Hello! This is my first time posting, but I've read so much helpful advice here that I thought maybe you could help me, too! I bought a DC rowhouse a year ago. We love our home, but aren't designers. Our current decor is best described by one word: "Ikea." But we're willing to branch out! We just need guidance.


Our current project is trying to find better furniture and design for our main living room. It is very narrow, and I would like to be able to seat 4 people and watch TV in the room. Lots of people seem to use this space as a "formal" living room, but I hate formal rooms and want it to be comfortable and practical. And have a TV. So where to put everything?


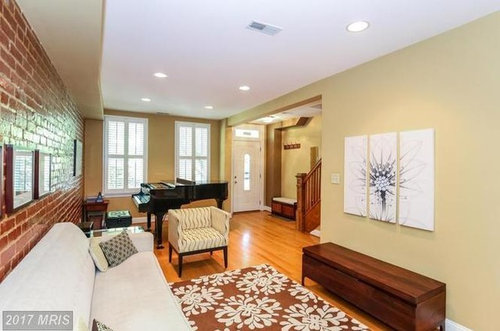
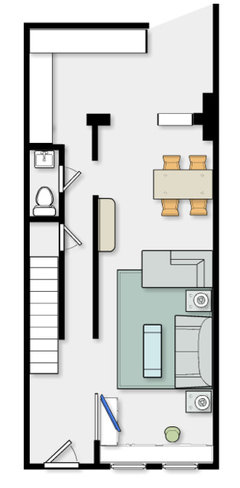
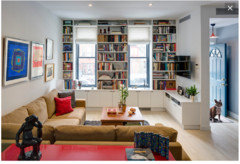
I've attached two photos - one a floorplan, and the other is from the real estate listing (not our furniture, we don't have a piano). Right now we have a large loveseat separating the living and dining rooms, and the TV is catty-corner against the brick wall. I tried putting the couch in near the front door with the TV against the brick wall, but the couch and TV were way too close. Then I ran out of ideas. Help?


Comments (21)

  • 8 years ago

    Hi Robin!

    Greetings from a fellow rowhouse- owning -Ikea- loving- narrow- space -to- work with Houzzer!

    What do you currently have in front of you windows? Your width is a little under 10 feet? And there is a soffit on your brick wall? What is the width of your entryway on the staircase wall?

  • 8 years ago

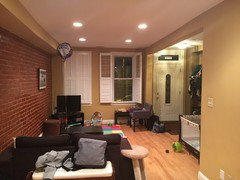
    Hello!! Currently, our TV is on the left and kind of blocks the furthest left shutter from opening. We have a small table under the right window, but mostly that area is kind of an open play area for my son right now. We have a small chair that we stick there sometimes.

    The tan strip to the left in the photo on the brick wall is a little overhang (I guess you could call it a soffit?) created by the HVAC duct.

    The total width of our house is about 15 feet. The staircase is actually open, and the wall on the right in the picture forms a little hallway where there is a bathroom and a door going to our basement. The functional area for the living space (on the "wide") side of the wall is a little under 10 feet. That wall actually kind of presents its own weird challenge when setting out furniture - we sort of start our dining room where it begins, but we still want to be able to walk from our living room to dining room without using the hallway, if that makes sense!

  • 8 years ago

    No more ideas? My TV may live in a sub-optimal location forever because I am out of ideas, too :'(

  • 8 years ago

    A picture of your room (not real estate picture) looking into kitchen would help. Does the dining area need to be near kitchen? Can you put TV where the art work is in the RE picture?

  • 8 years ago
    last modified: 8 years ago

    I'm not a designer but I would put the sofa parallel to the two windows, just off that wall with two chairs across from the sofa. Coffee table or ottoman in the middle. TV/media wall would be your brick wall. Instead of hanging the TV on the wall, have a long low console with the TV. Then keep your dining area near the kitchen. There should be enough open space for your son between the two areas. Have a large rug under the sofa/two chairs area.

    Or you could swap the chairs and sofa so that the chairs are near the windows and the sofa is perpendicular to the brick wall. If you do this, then have a sofa table behind the sofa.

    Make sure your area rug is large enough for the sofa/two chairs grouping and still space all around to show the beautiful wood floors you have in your lovely row house :)

  • 8 years ago

    What if you put the dining room where the previous owners had the piano and put your couch where they have theirs? Put the TV on the wall where the previous owners had the art.

    Another idea is to put the TV on a console in front of the stair railing. Not sure how that would affect the back hall and how often you walk that way, but it will give you the space to put a sofa on the wall facing the stairs/TV.

  • 8 years ago

    Nice place, btw.

    Another idea is to visit your neighbors and see what they've done.

  • 8 years ago

    It is hard for me to gauge what the actual problem is with the setup the way the photo shows, putting the TV where the white wallhangings are. Maybe that leaves you with no real room for a dining table?

    In your shoes, I would make the dining table pretty small, with leaves that pop out (because I'm not into formal dining-but that's me). I care more about a nice TV room, so I'd get a sofa to face the TV and probably 2 swivel-rocker chairs, one for each side of the sofa, and have a small ottoman that can be tucked away somewhere, but available when you need it. That way, you can walk thru the TV area without using the hallway.

    Since you have a small kid, and I have kids too, I'd want the area by the window(shown with piano) for the toys/play area.


  • 8 years ago
    last modified: 8 years ago

    I've considered putting the TV where the white pictures are/where, but the problem is that the house is so narrow you're basically sitting on top of the TV if I do that. Between the two walls at that point is only about 9.5 feet, so by the time I put a couch and the TV stand there, you're only like 5 feet from the TV screen. It also isn't ideally located to the cable/ethernet hookup, which is on the front wall. I don't have to keep that area a play area for my son, we'll find a place for him in whatever set up we have.

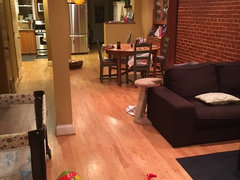
    Ignoring the mess, this is my current setup. My sofa is actually a (large) loveseat, and you can see how narrow the living area is in the current arrangement. We don't even have an end table and the couch still nearly blocks off the whole living area. So we can't currently pull the loveseat any further out from the wall because it would stop us from being able to walk, and I can't really put much flush against the front of the house because then I can't open the shutters/windows. At the moment my TV blocks one of my windows, which isn't ideal, but at least I can open the other.

  • 8 years ago
    last modified: 8 years ago

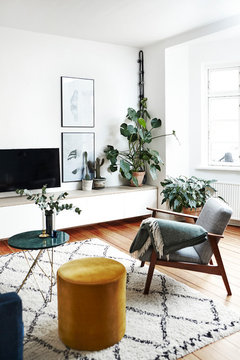
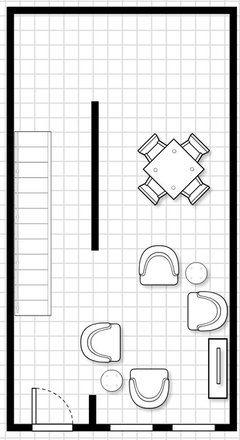
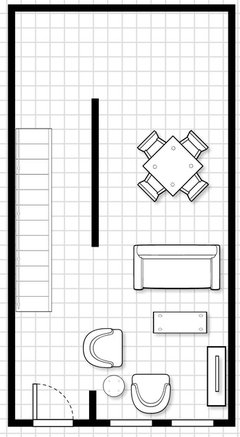
    Now that I have a better visual of the space and see that you need access to the windows, how about putting the TV either mounted on the brick wall or on a low console (slim in depth) something like below.

    If you have the chair in front of the window you have access. The loveseat can stay where it is now: perpendicular to the brick wall. Use a small ottoman for additional seating or to prop up your feet :) In this pic below the loveseat (or similar) is on the left out of range.

    This way you will have the feeling of space when you and others walk in the door. The selection of chair(s) would be critical for comfort and not to overwhelm the space.

    Houzz Tours Ditte Gimm Hansen · More Info

  • 8 years ago

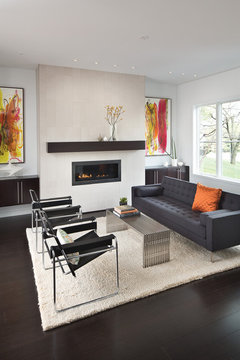
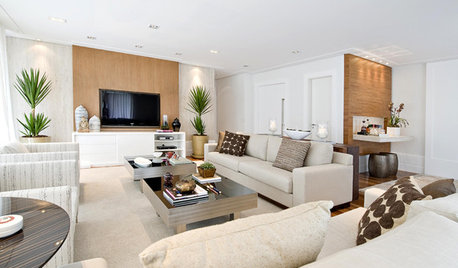
    I think you would be better off with the two chairs on the window side and the love seat where the chairs show below. The TV would be on the wall replacing the FP showing in this insp pic. This way you have access to the windows and easy access from the front door. This doesn't crowd the room either.

    Modern Living Room for ADULTS! · More Info

  • 8 years ago

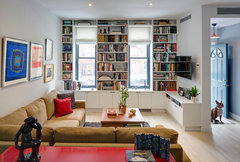
    Consider putting the TV on the long wall in the TV on an articulating arm so it can swing out when in use.....place a sofa not love seat on window wall. Put a bench or pair of small stools, again padded, under the TV for extra seating. Add a pair of small chairs and have upholstered dining room chairs for when you need extra seating.

    After watching Property Brothers they often put the entry wall in the living room area and open up the wall in the dining room as that is where all the to and fro traffic is moving....ditch the dining room wall and enclose the living room.

    This is well designed with the wall at the entry that houses the TV......could work.

    Sunset Park, Brooklyn Rowhouse · More Info

  • 8 years ago

    If I ditch my dining room where will I eat? And if I put a couch in front of my windows I probably couldn't open them... so I'm confused.


    I like the idea of having two chairs instead of another couch/loveseat - that (plus getting a loveseat that is better suited for our current space) might work...

  • 8 years ago

    Whatever you do, I'd get the TV out of the corner and onto the brick wall. Put it on a swivel or mount it on an articulating arm.


  • 8 years ago

    Robin - Susan Davis's comment was to ditch the dining room wall, not room (we all gotta eat)! I know exactly what she meant. As in the photo that she posted, there is a short wall to form a foyer area, which has the benefit of hiding coats hanging on the wall. Then part of the long wall (where your dining area is now) is opened up. Of course, that may be much more involved than you want to consider right now.

  • 8 years ago
    last modified: 8 years ago

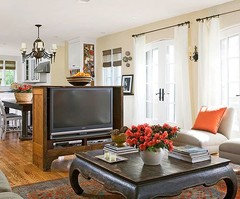
    Or you could use the TV as a room divider, like this. Since your TV is small, the cabinet would not need to be large. (photo: bhg.com)

  • 8 years ago

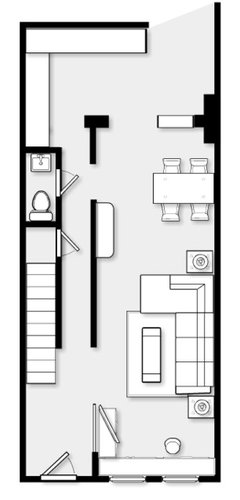
    The inspiration pic from Susan Davis is perfect for your space. It gives you all the perfect cabinets under the window for your kid to play, great storage and by wrapping it around at the front door area will accommodate the tv for good viewing.

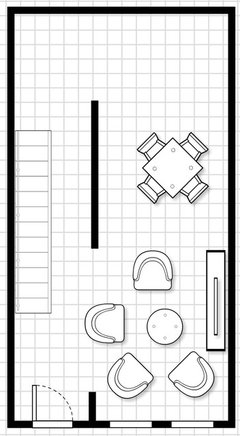
    This plan will allow for a 60 x 30 dining table, a hutch, a very big sofa, two end tables. It's really the way to go. By having a chaise at the end of the sofa you won't be visually blocking off the room like it did when you had the love seat there. Looks like your sofa is fairly new. Can you get a matching chaise in the same fabric? You will see in the second plan below it works out nicely.

    Get low cabinets from Ikea or have them made in formica (still my favorite material). It's so easy to clean especially with kids and soot from the windows.

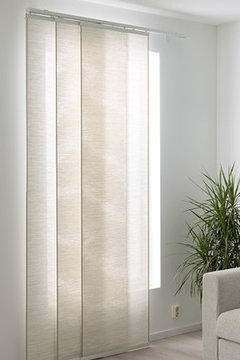
    An easy fix for behind the tv are the fabric panels from Ikea if you don't want it to be permanent. http://www.ikea.com/us/en/catalog/products/80370506/

    Beautiful rowhouse in a great city! Enjoy!


    ^ ^ ^ courtesy of Susan Davis

  • 8 years ago

    Oh, I like the fabric panel idea! I've thought of putting the TV by the door but that never seemed viable without a wall or something there. Good idea!


    What program do people use to make little floorplans? It would be so cool if I could move things around! My sofa does have a matching chaise and I would LOVE to get it if I could make it fit, but I always assumed I needed a smaller sofa and that the chaise wouldn't work!

  • 8 years ago

    following

  • 8 years ago

    The space planning app is 2020 icovia http://www.icovia.com/default.aspx  which is used by most retail companies for years (Room+Board, PotteryBarn, Thomasville, LigneRoset, etc.). I have been using it for years because it's so easy and at this point I am so used to it. Try to find it on a retailer's site which is free. I think the retailers are listed on their website.

Sponsored
Snider & Metcalf Interior Design, LTD
Average rating: 5 out of 5 stars25 Reviews
Leading Interior Designers in Columbus, Ohio & Ponte Vedra, Florida