

Engineered Hardwood on slab
8 years ago
Featured Answer
Sort by:Oldest
Comments (10)
 8 years agolast modified: 8 years ago
 PRO8 years ago
Related Professionals
Jacksonville Flooring Contractors · Lake City Flooring Contractors · Wilmington Flooring Contractors · Charleston Flooring Contractors · Oneonta Flooring Contractors · Las Vegas Flooring Contractors · Belleville Tile and Stone Contractors · Cape Girardeau Tile and Stone Contractors · Charlotte Tile and Stone Contractors · Janesville Tile and Stone Contractors · Superior Tile and Stone Contractors · Flagstaff Tile and Stone Contractors · Hilton Head Island Kitchen Remodelers · Brooklyn Kitchen Remodelers · Murrieta Kitchen Remodelers- 8 years ago
- PRO8 years ago
- 8 years ago
- 8 years ago
- 8 years ago
- 8 years ago

Related Stories
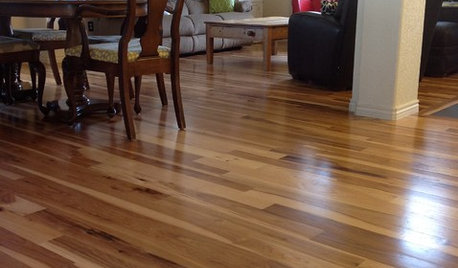
MATERIALSWhat to Ask Before Choosing a Hardwood Floor
We give you the details on cost, installation, wood varieties and more to help you pick the right hardwood flooring
Full Story
KITCHEN COUNTERTOPSThe Latest Colors and Styles in Engineered Surfaces
Dark and light hues, sophisticated veining and textured finishes stood out at the 2020 Kitchen & Bath Industry Show
Full Story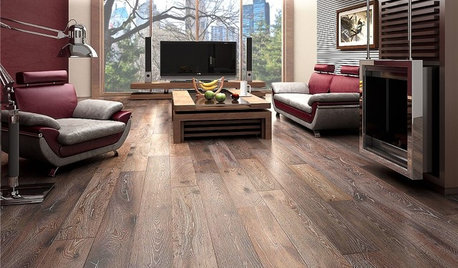
REMODELING GUIDESWhen to Use Engineered Wood Floors
See why an engineered wood floor could be your best choice (and no one will know but you)
Full Story
REMODELING GUIDESWhat to Know About Engineered Wood Floors
Engineered wood flooring offers classic looks and durability. It can work with a range of subfloors, including concrete
Full Story
HOUSEKEEPINGHow to Clean Hardwood Floors
Gleaming wood floors are a thing of beauty. Find out how to keep them that way
Full Story
REMODELING GUIDESContractor Tips: Smooth Moves for Hardwood Floors
Dreaming of gorgeous, natural wood floors? Consider these professional pointers before you lay the first plank
Full Story
KITCHEN DESIGNKitchen Counters: Stunning, Easy-Care Engineered Quartz
There's a lot to like about this durable blend of quartz and resin for kitchen countertops, and the downsides are minimal
Full Story
REMODELING GUIDESTransition Time: How to Connect Tile and Hardwood Floors
Plan ahead to prevent unsightly or unsafe transitions between floor surfaces. Here's what you need to know
Full Story
BATHROOM DESIGNBathroom Countertops: The Pros and Cons of Engineered Quartz
See why these designers like engineered quartz for its durability, color options and more
Full Story
MATERIALSNew Looks for Engineered Countertops and Other Surfaces
See the top colors and styles for new engineered surfaces introduced at the 2021 KBIS trade show
Full Story
Uptown Floors