Software
Houzz Logo Print
stillpitpat

We are making some progress!

8 years ago
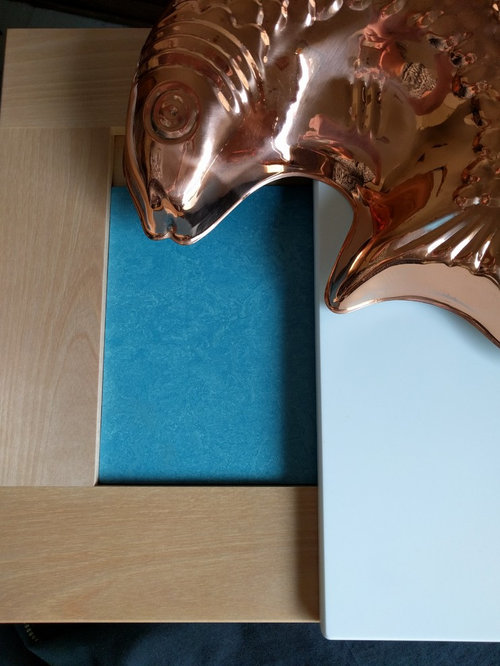
I am having a crappy day so I decided to post about where we are in our kitchen design/remodel process.

I have been working with a designer on colors and finishes, and I have an appointment for an Ikea kitchen planner to come out next week to measure and help me with the layout. I have 2 variations on one layout (which some of you don't like, but we are limited), but I have been having a hard time with the Ikea homeplanner. Once the Ikea person puts the layout in the homeplanner, I will hopefully know which layout works better and what our options are in terms of drawers & such.

We have decided on the following:

Ikea boxes

Scherr's fronts: shaker with SW Extra White uppers and birch lowers

Corian Glacier White counters

SS Karran undermount single bowl sink

SS appliances

Marmoleum click tiles in Laguna (possibly using some Petrol tiles in a pattern)

Small copper accents (was going to do bright green but that doesn't work with the Laguna)


Next Saturday we are going to the appliance store to look at fridges, dishwashers. and induction ranges. I have some leads but have to see them in person at this point.

I am leaning toward painting the wall space between the uppers and the counters with a warm light blue that goes with the floor tile, and then doing glass panels behind the sink and range. The designer suggested doing that whole space in glass, but I want to see what that would cost.

I think we will probably do a bunch of recessed lights and under-cabinet lights, but I will ask y'all for advice about that after my layout is officially finished.

One thing I have not looked at too much yet is the hood/extractor/whatever for over the range. I need to do that soon.

Once we have the layout, I will start calling GCs. I got a recommendation for one particular guy who does a lot of Ikea kitchens, and two different people recommended him. He'll be at the top of the list, but we will talk to at least a couple more.

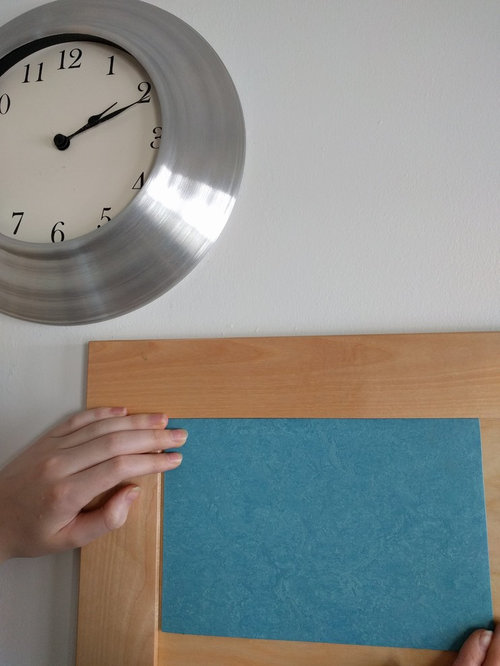
I took a couple of pictures of our colors, and I like how they look together. The clock is in one picture to represent the stainless steel as I didn't have anything else that would work in a picture. The white wall color is the SW Extra White. I did a wall in half EW and have Pure White, and EW won. The Laguna reads a bit cool here, but it's really a warm light turquoise. Yes, our floor will be our "pop." Lol.

I'm excited to move into the next phase of this!


Comments (11)

  • 8 years ago

    Pretty color! Congrats on the planning progress. Whenever you have a bad day, there's always someone here to commiserate.

  • 8 years ago

    Yay for decisions made!

    I really like your choices. At some point in my kitchen planning I seriously considered a blue marmoleum, natural wood fronts and white corian. I didn't go that route because of budget. whomp. whomp. I'm very excited to see your kitchen come together!

  • 8 years ago
    last modified: 8 years ago

    ben, what flooring did you choose instead?

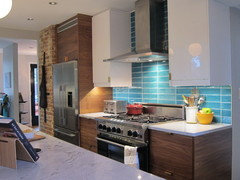
    There are ways of combining those materials and colors that bring the eye up from the floor. Check out [KLs reveal[(https://www.houzz.com/discussions/big-reveal-mid-century-ikea-and-semihandmade-dsvw-vd~3691044) whence the image below hails.

  • 8 years ago

    I think a fun floor is a nice surprise! Love the color. And you CAN accent with that color and others to tie it all together. I love the image with the blue floor. Set off with the great base molding (grey) and the espresso machine on the counter, it's really cool. Unexpected, but has a confident cool factor. We need more of that in home design.

  • 8 years ago

    Jan, did you do something similar? Do you have pics you can share?

  • 8 years ago

    I understand that it is a bit odd, but I have gone over various combinations of materials again and again, and this is what works for me. And I do want a fun floor. :)

  • 8 years ago

    BB, now it is all making sense. You are kitchening vicariously through me. Also, I am sticking with your most recent design for the most part. When the planner comes, I am going to see if it works to move a couple things around, but it will pretty much be what you created for me. I will update you when that's settled.

  • 8 years ago

    eam44 - I went safe and affordable with a wood look sheet vinyl.

    spp- I AM kitchening vicariously! Haha. Your type of project (smaller kitchen with plenty of constraints) is my fave.

  • 8 years ago

    I love that floor and with the white and birch, it's going to be wonderful. If I was doing a kitchen, I'd be right there.

  • 8 years ago
    last modified: 8 years ago

    Barncatz, I’ve seen your beautiful jewel of a kitchen - I love the bs tile, and the tile on the floor. I doubt this is a material/color combination you would use.

    And that’s the point, I think. Everyone encouraging this choice has chosen something much more neutral for the flooring in his own space. There’s a reason for that. That said, I’m happy you’ve thought it through and that you are happy with your choice. Every inspiration image I’ve found with this flooring was industrial looking or just sad. Perhaps your kitchen will be the inspiration image others use when they choose this flooring in the future.

Sponsored
NME Builders LLC
Average rating: 5 out of 5 stars2 Reviews
Remodeling Company in New Albany, Ohio